
3800
Ft² of Retail Space Created
4
Automated Doors Installed
B9
Location
Challenge
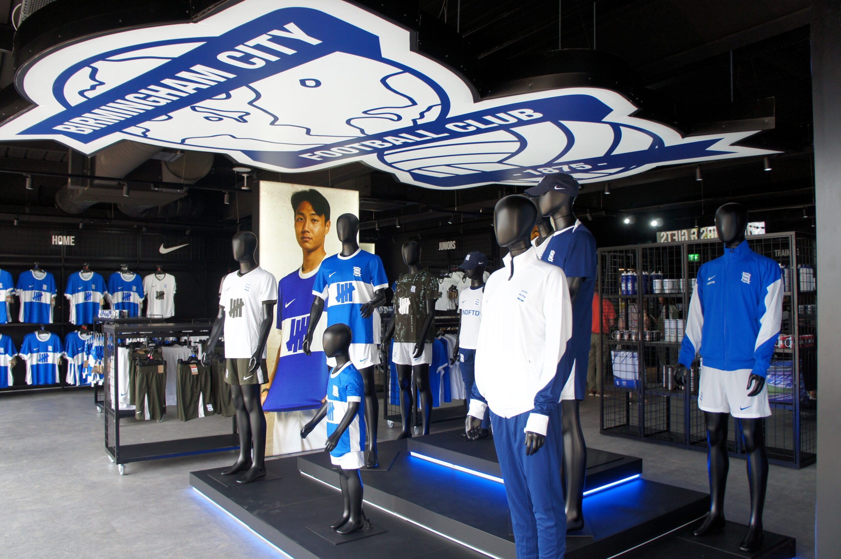
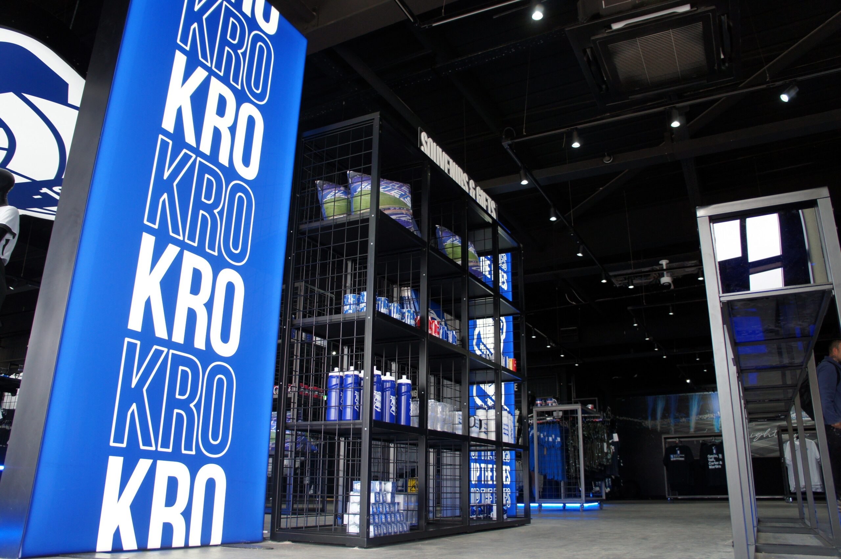
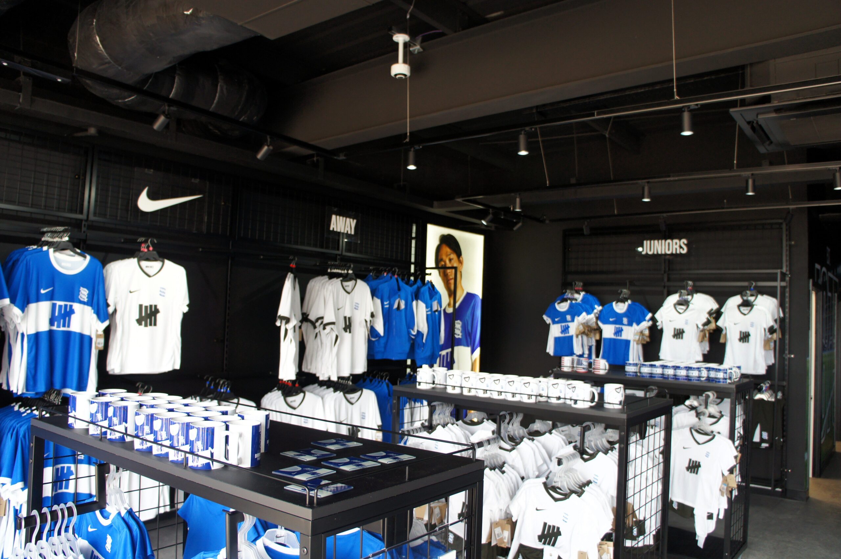
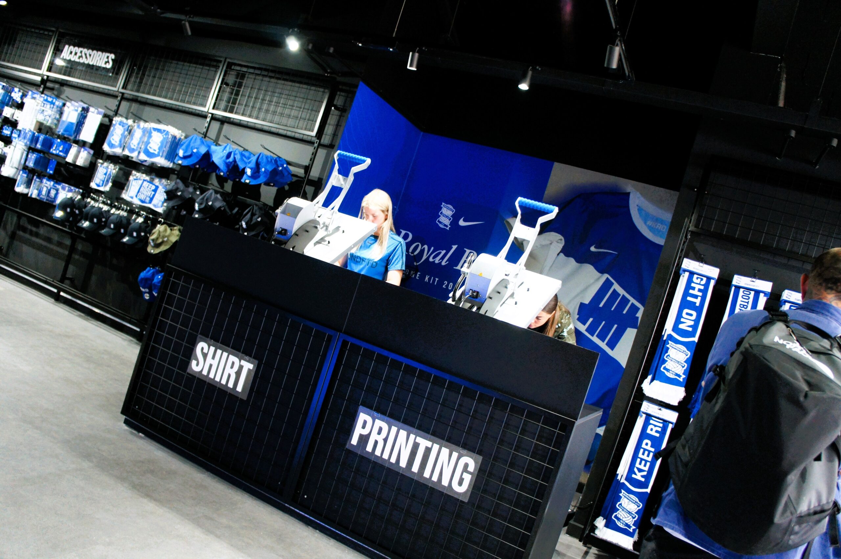
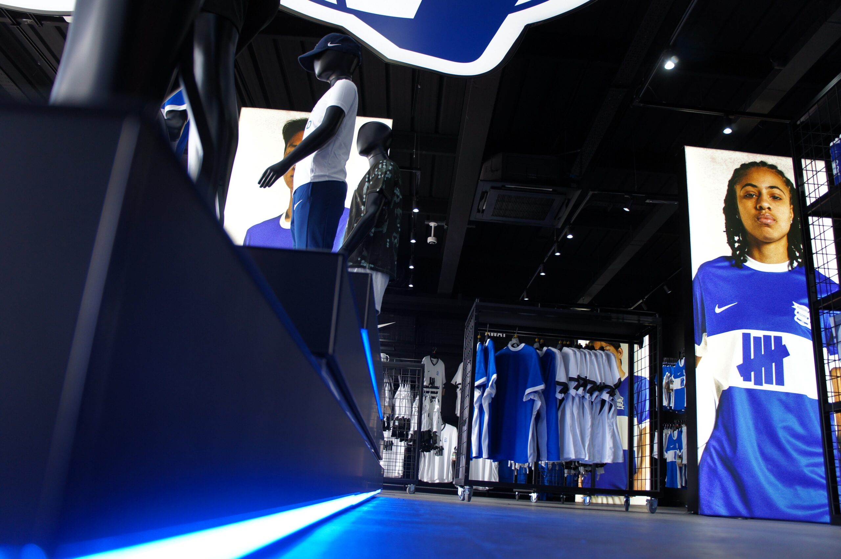
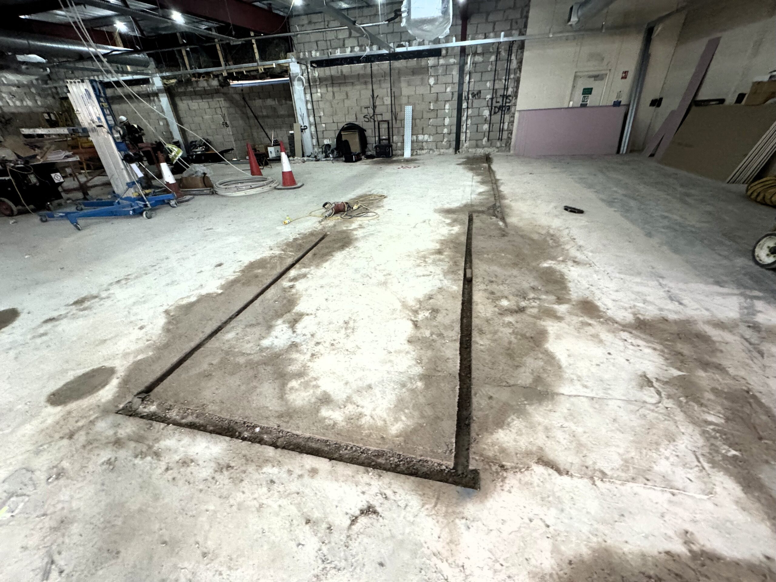
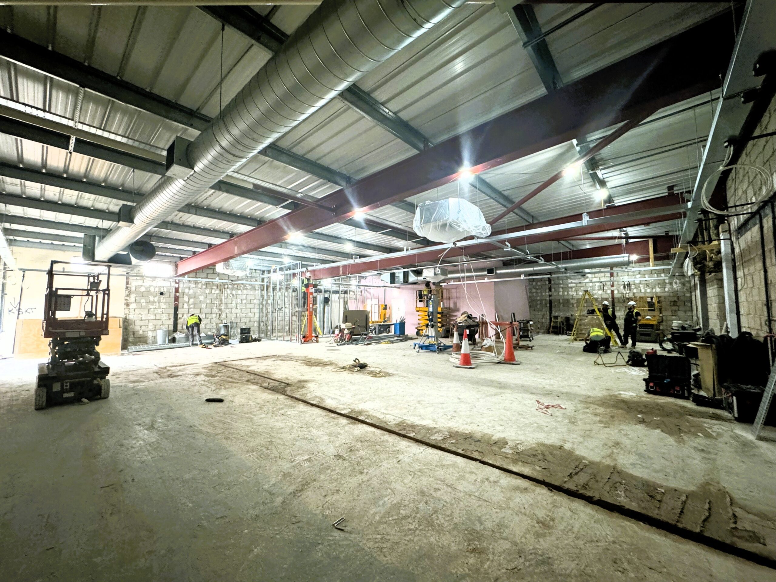
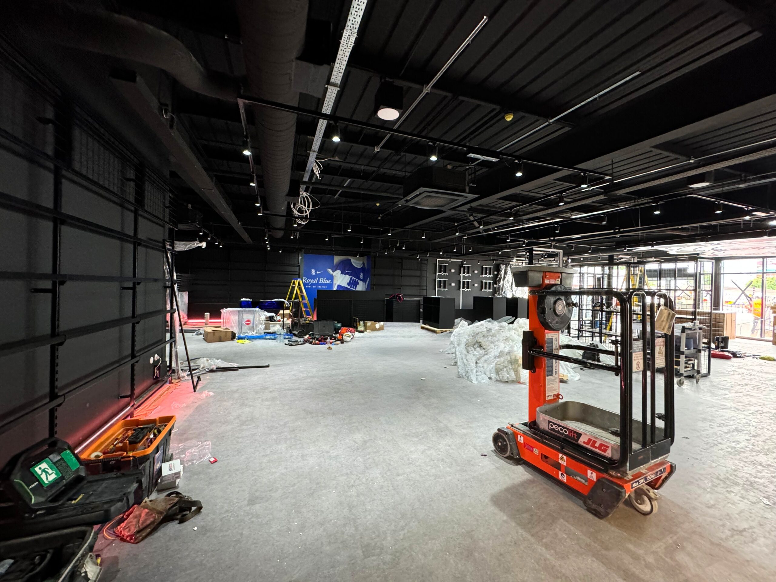
The renovation of the club shop to meet the requirements of Nike retail standards. This included strip out, forming new shop frontage facilitated by major alterations to the existing steel frame, new internal walls, M&E, HVAC, shopfitting, flooring and decoration.
The client required their existing outdated club shop retail building to meet the specifications of the kit manufacturer, Nike. Also, the client wanted the shopfront to be moved from the road racing façade to the stadium facing façade. The project included: –
- Strip out
- Modification to existing steel frame
- Form new openings in external walls
- Close up redundant openings in externals walls and make good
- Internal walls to create new layout
- M&E systems
- Data and WiFi systems
- Retail security measures
- HVAC systems
- External dorrs, windows curtain walling and shop front
- Automated retail doors
- Shopfitting
- Flooring
- Internal and external decoration
- External signage
- External paving including DDA ramp
All the elements of the project were to be delivered in a busy environment, directly next to a stadium and needed to be completed before the first fixture of the season.
Solution
Engaging with the client, the design team and the key suppliers early was the key to this project’s success.
Detailed coordination was required due to the limited working and storage space for the required trades and their materials. The project was completed to both Birmingham City Football Club and Nike’s exacting standards and the new club shop opened, as planned, ahead of the upcoming season.
Project gallery

At ACS Midlands we have many capabilities. Get in touch for more information on this project or to discuss your requirements.
Project
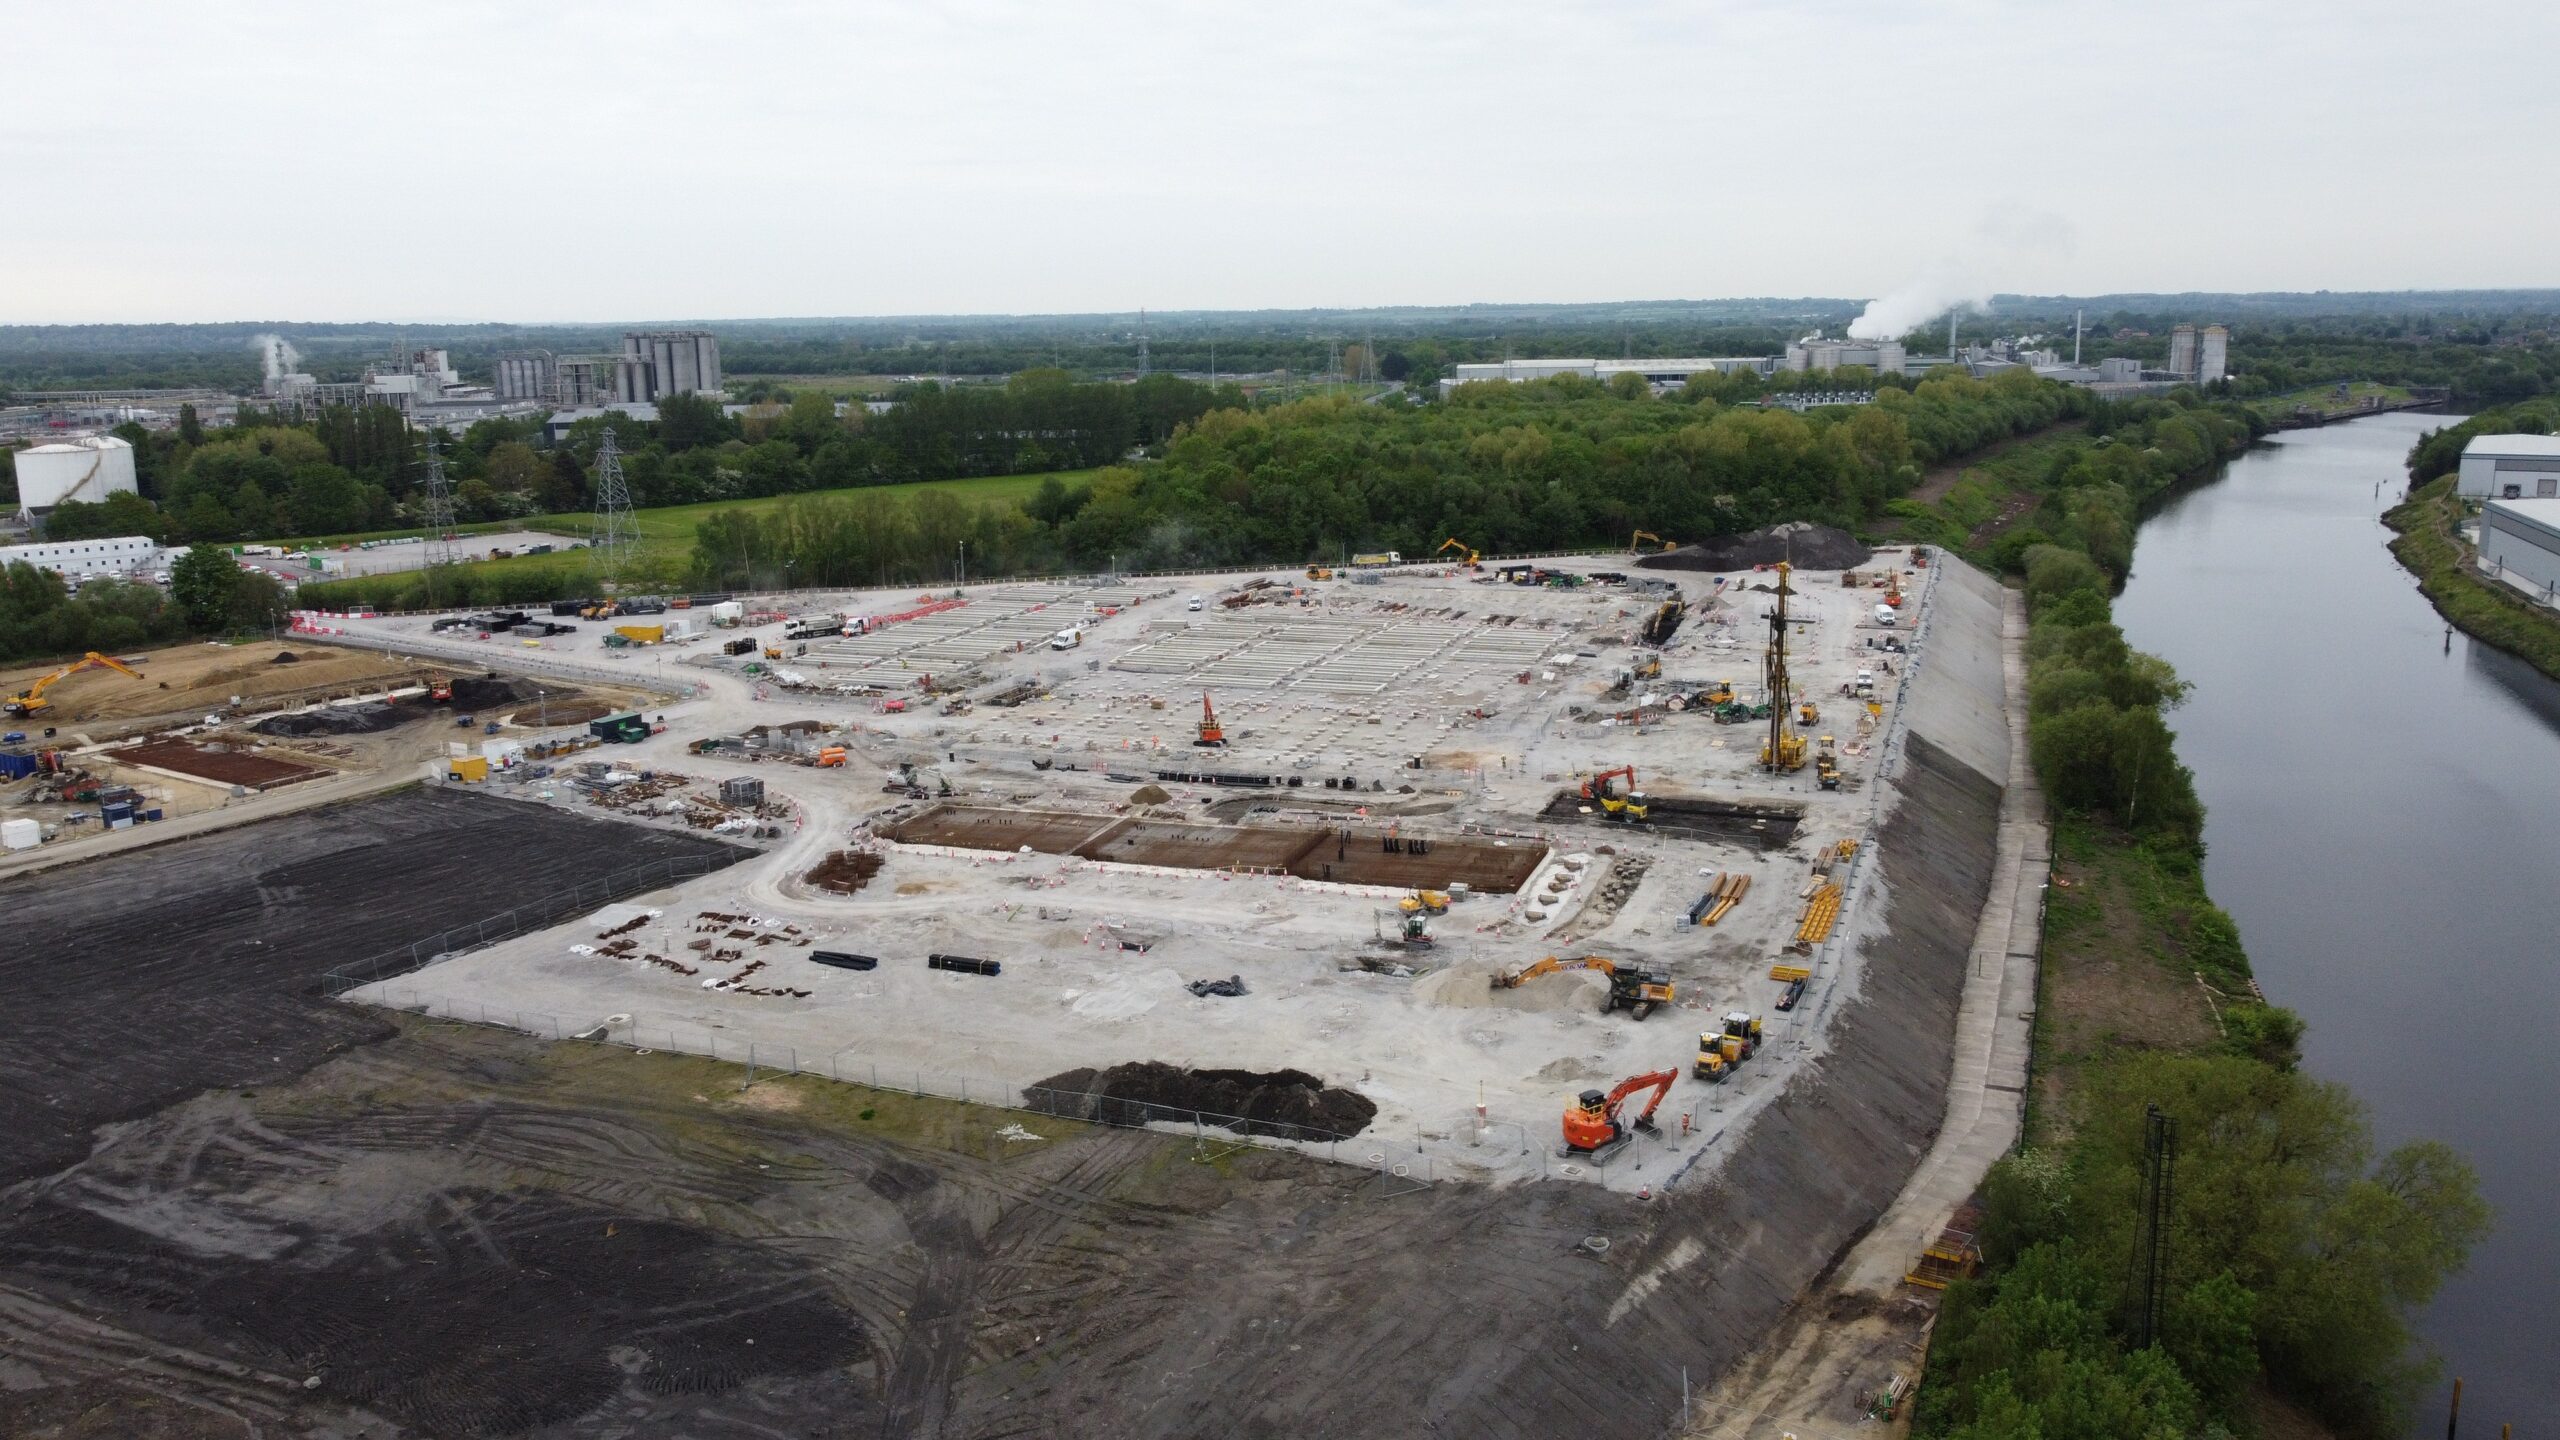
Carrington BESS
Project
Club Shop, BCFC
The renovation of the club shop to meet the requirements of Nike retail standards. This included strip out, forming new shop frontage facilitated by major alterations to the existing steel frame, new internal walls, M&E, HVAC, shopfitting, flooring and decoration.
Project
Pavilion Building, Wantage
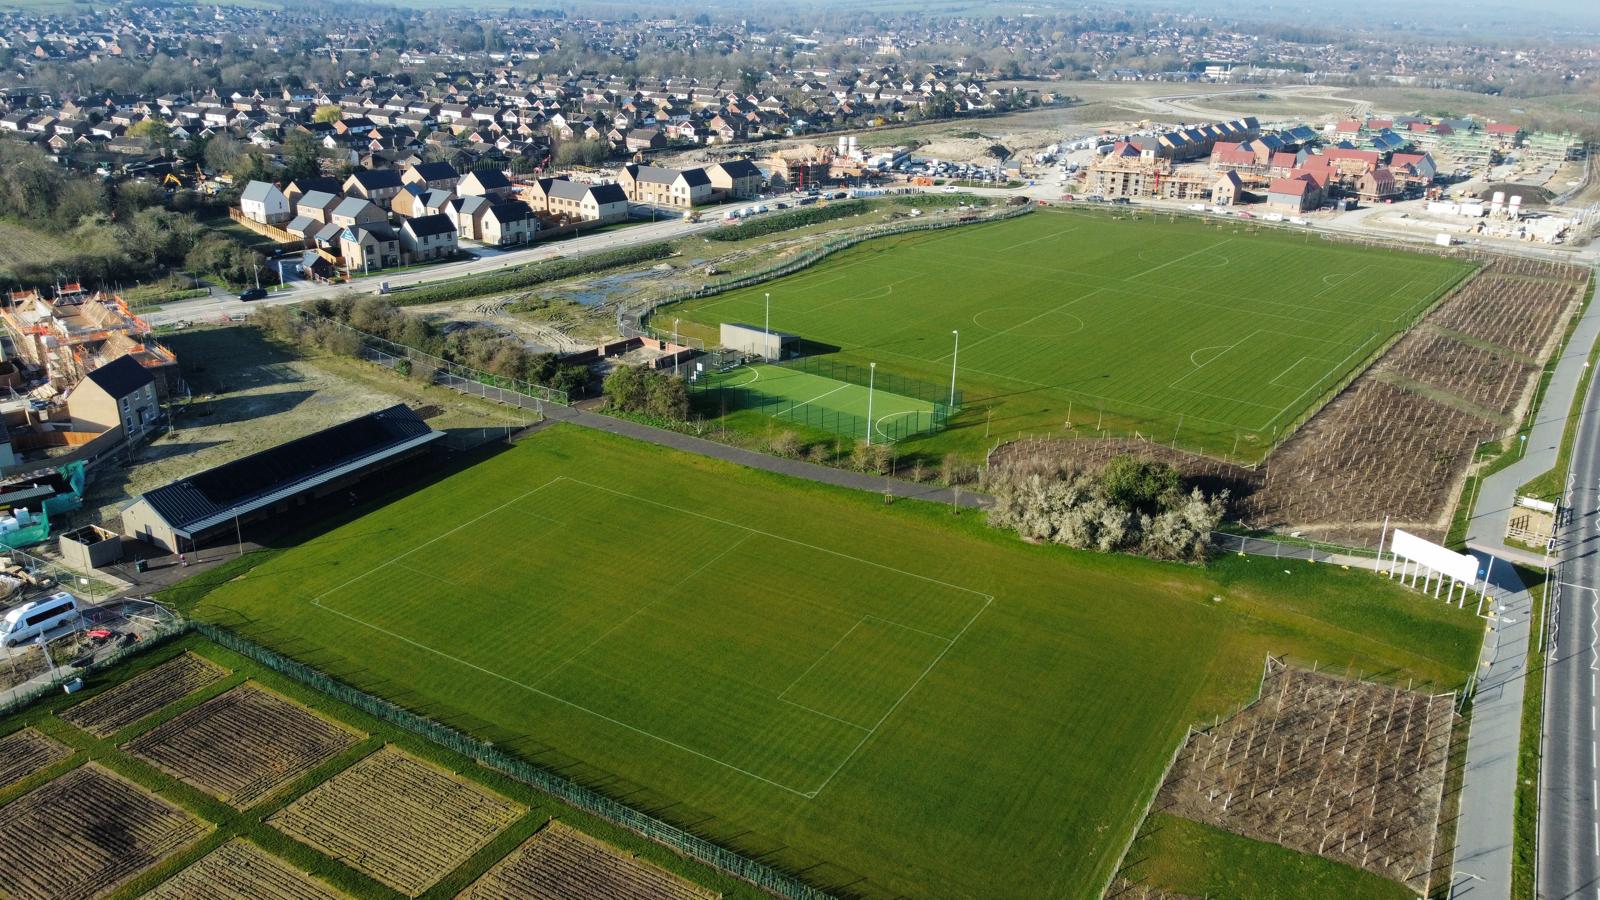
The client required a sports pavilion to utilise a plot at the centre of a large new build housing development in Wantage, near Oxford.
Project
Phases 4E, 4G and Eastern Lakes
This 600-acre former steelworks was being transformed into a mixed-use development with housing. We were asked to provide earthworks solutions across a complex site with challenging ground conditions.