
3650
ft² Internal Floor Area
84
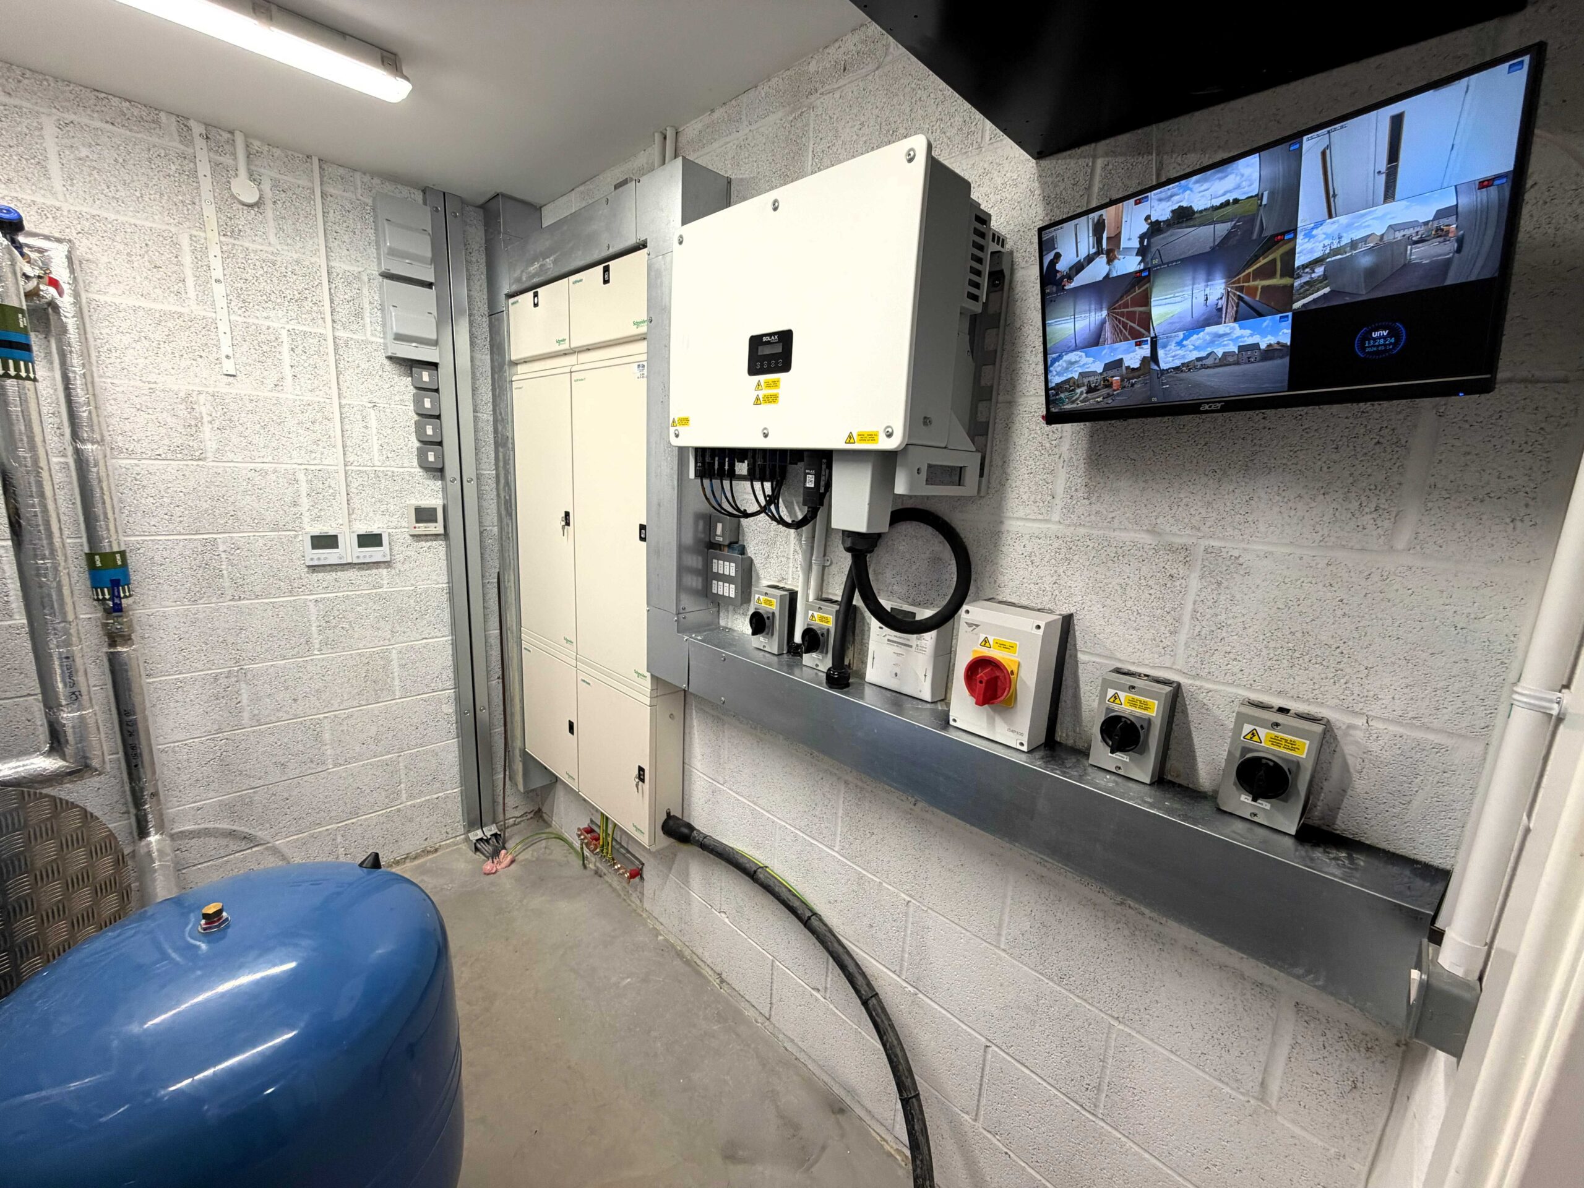
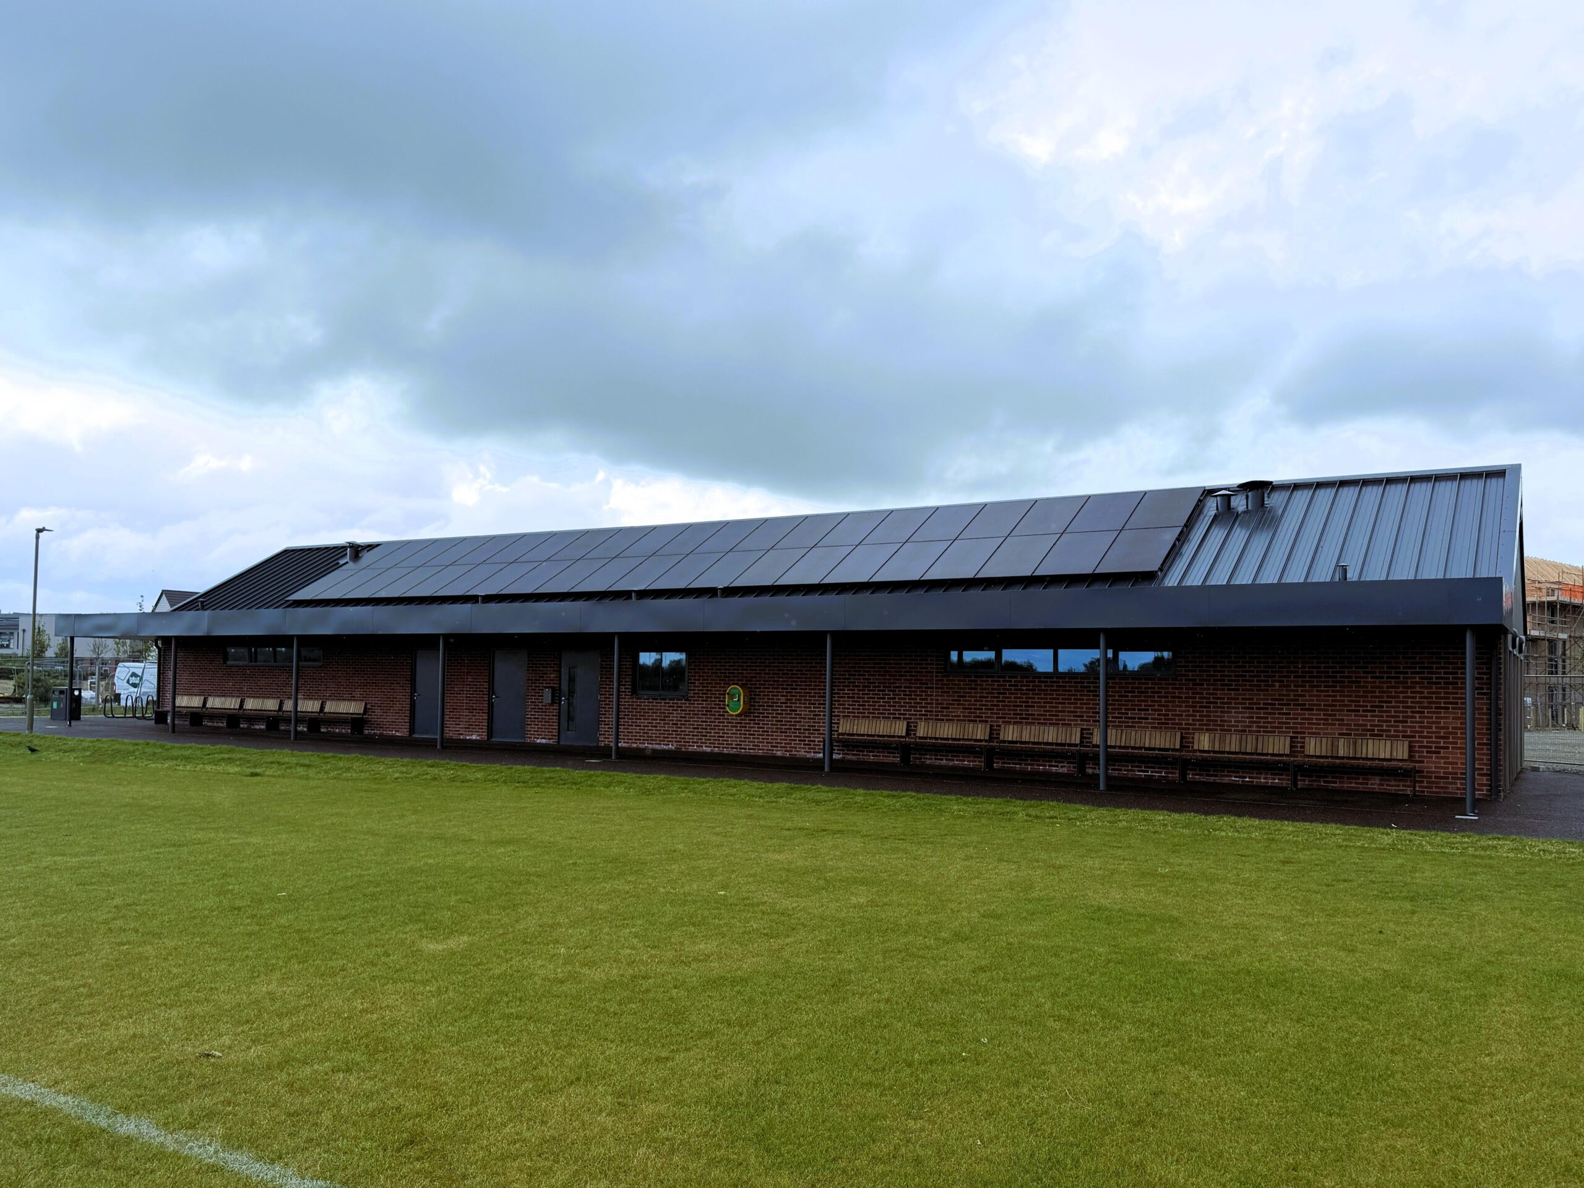
Photovoltaic Panels Installed
OX12
Location
Challenge
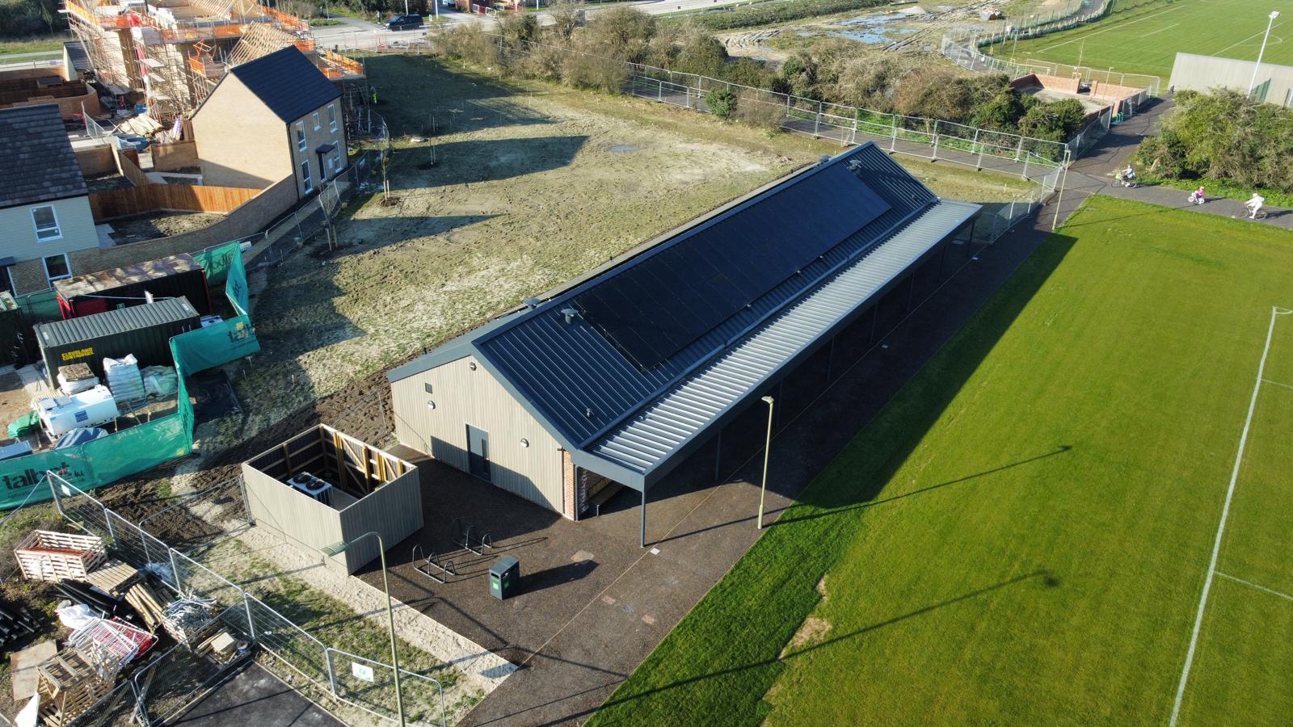
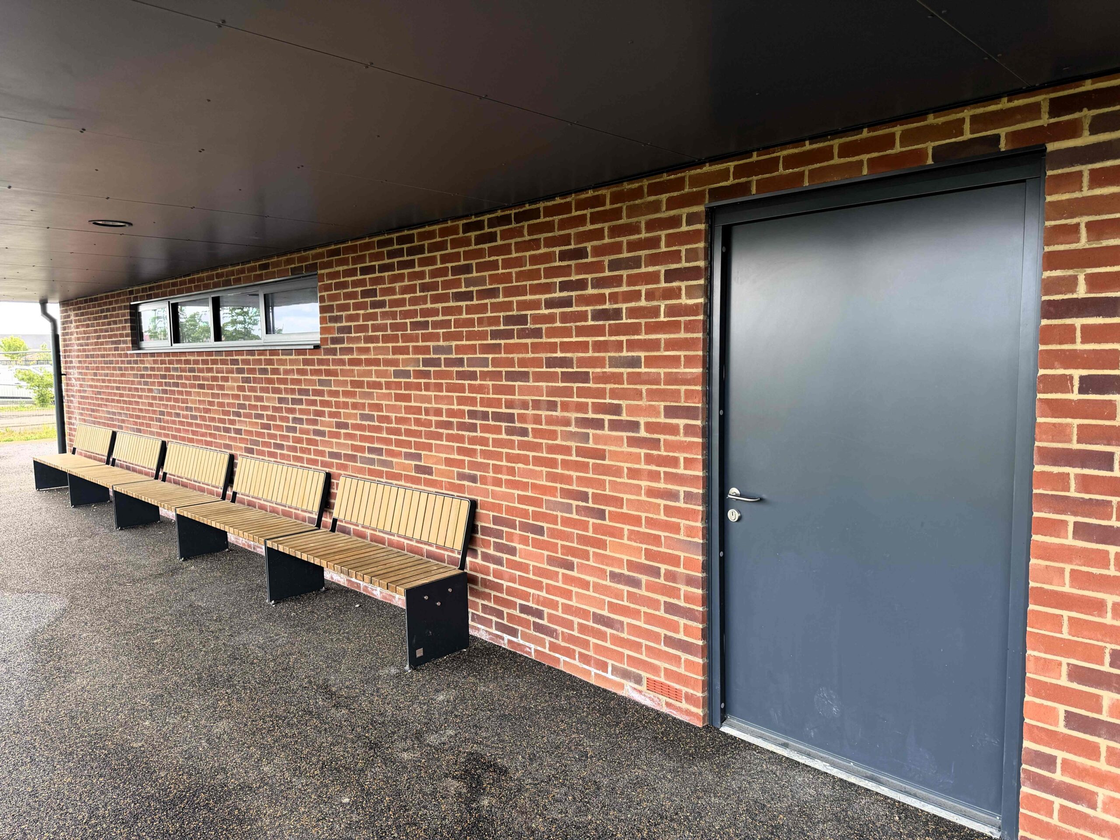
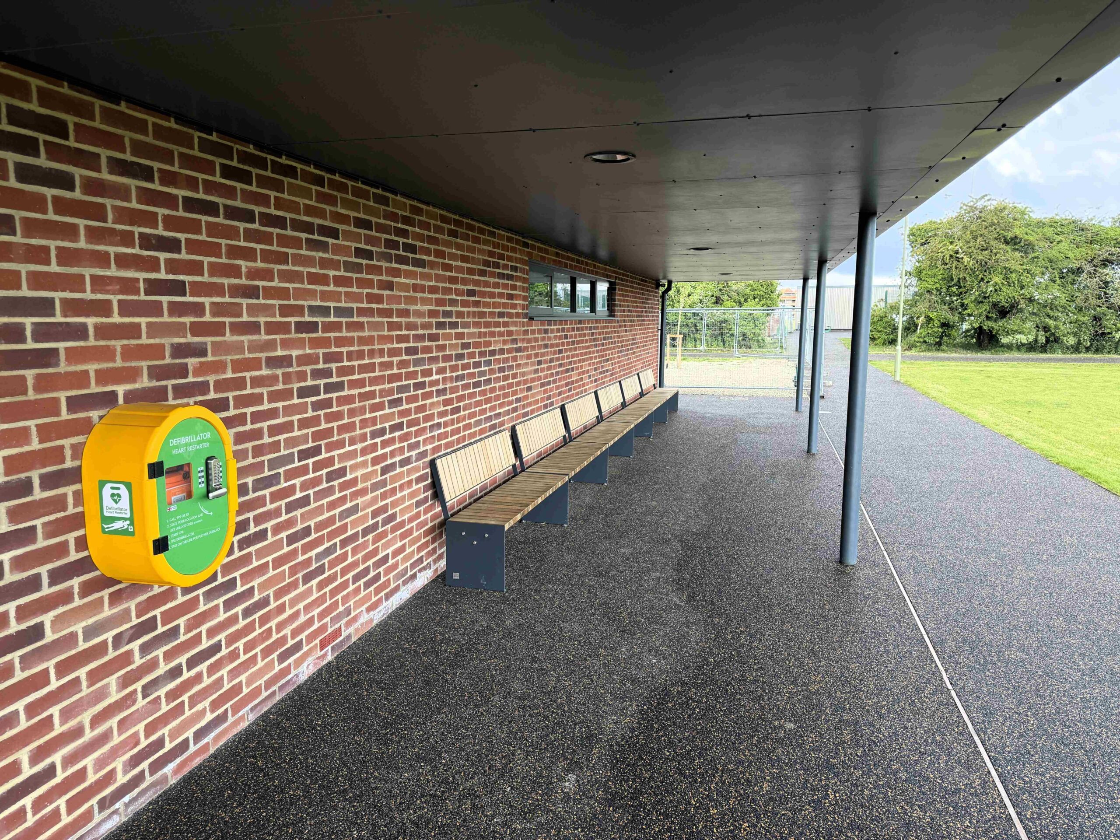
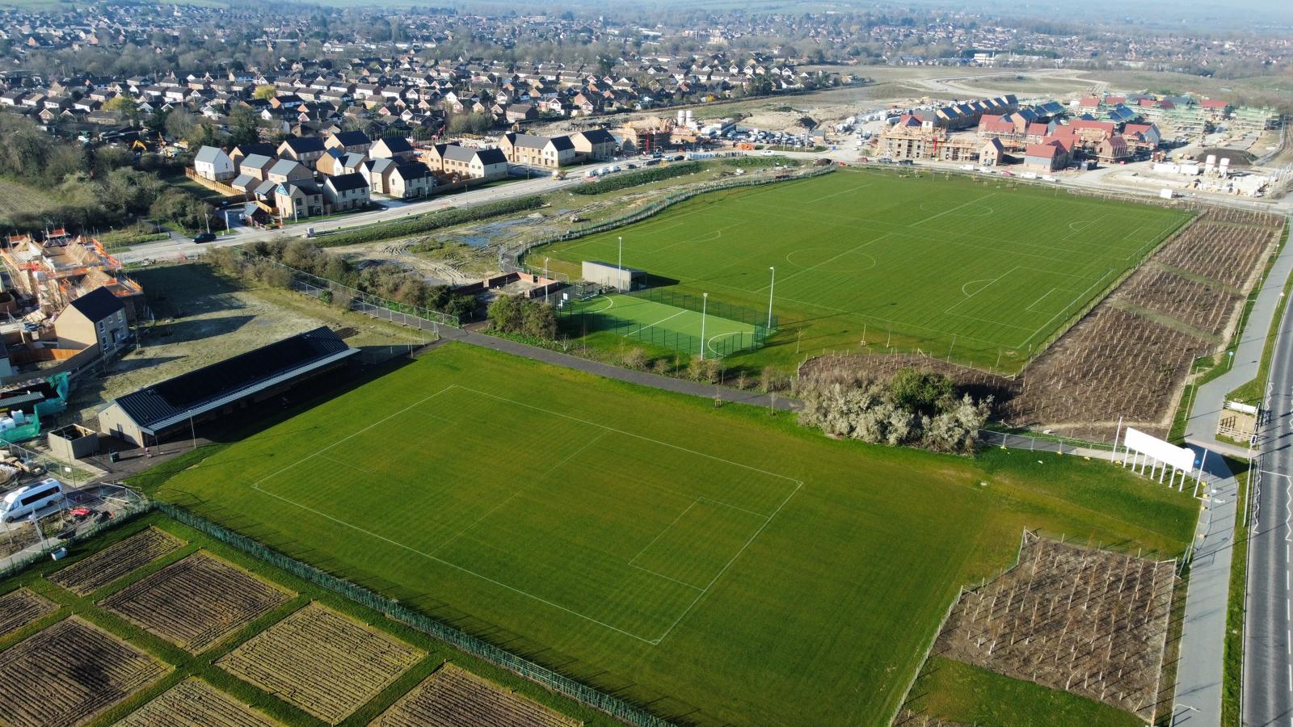
The client required a sports pavilion to utilise a plot at the centre of a large new build housing development in Wantage, near Oxford. Owned by Revantage, the sports pavilion provides a new home for a thriving local football club with over 1,000 members.
Being at the centre of a new housing development with children and adults a like a local opportunity to get involved in grassroots sport. To deliver the Client’s vision, the project demands a high-quality finish that is both welcoming to members and locals but also being sustainable with PV Panels and ASHPs. The project included: –
- Earthworks
- Groundworks
- Drainage and services
- Building works
- Mechanical and electrical systems, inc. PV and ASHPs
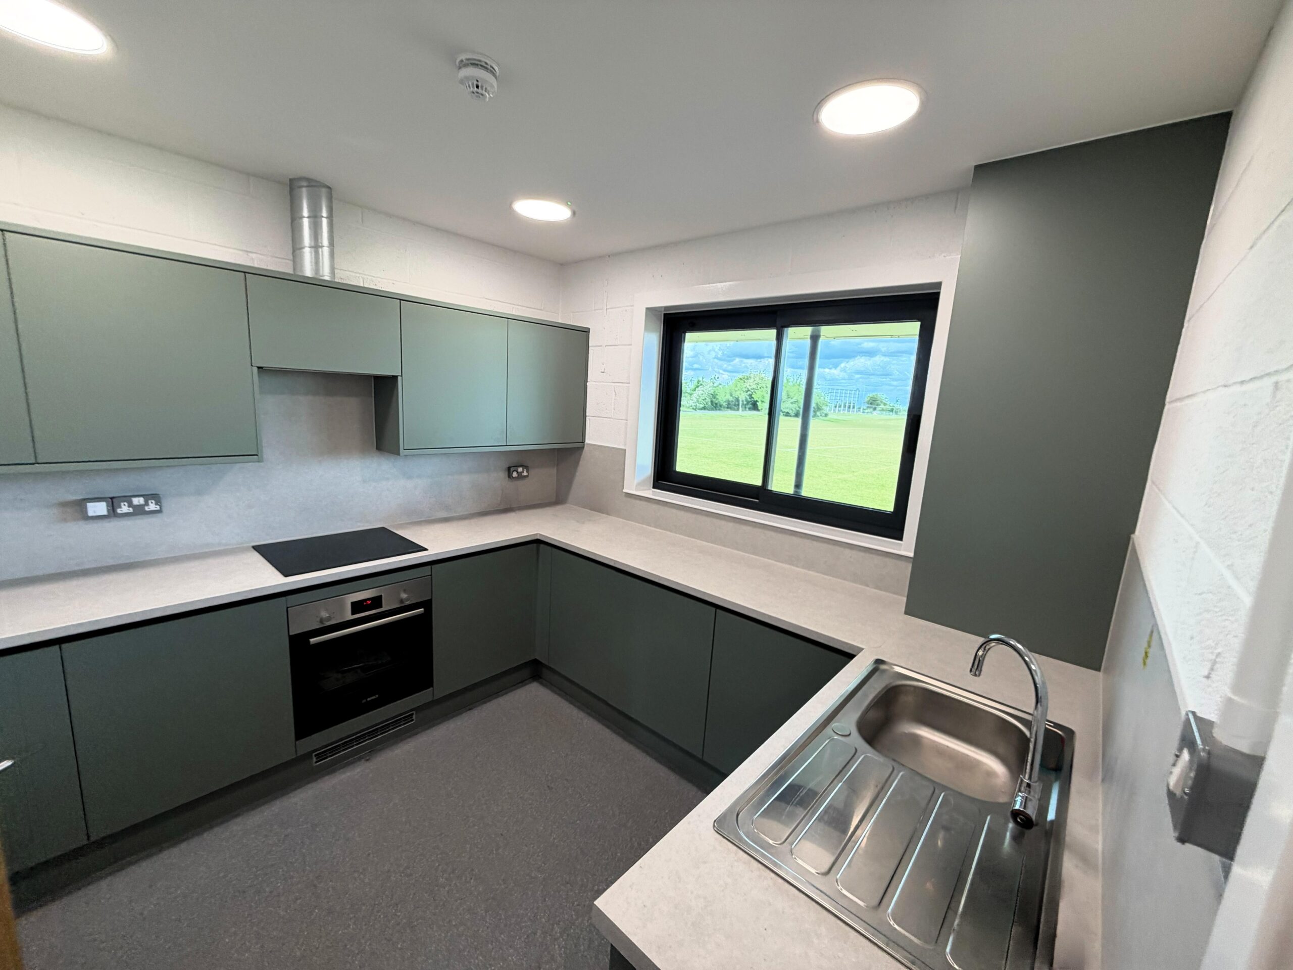
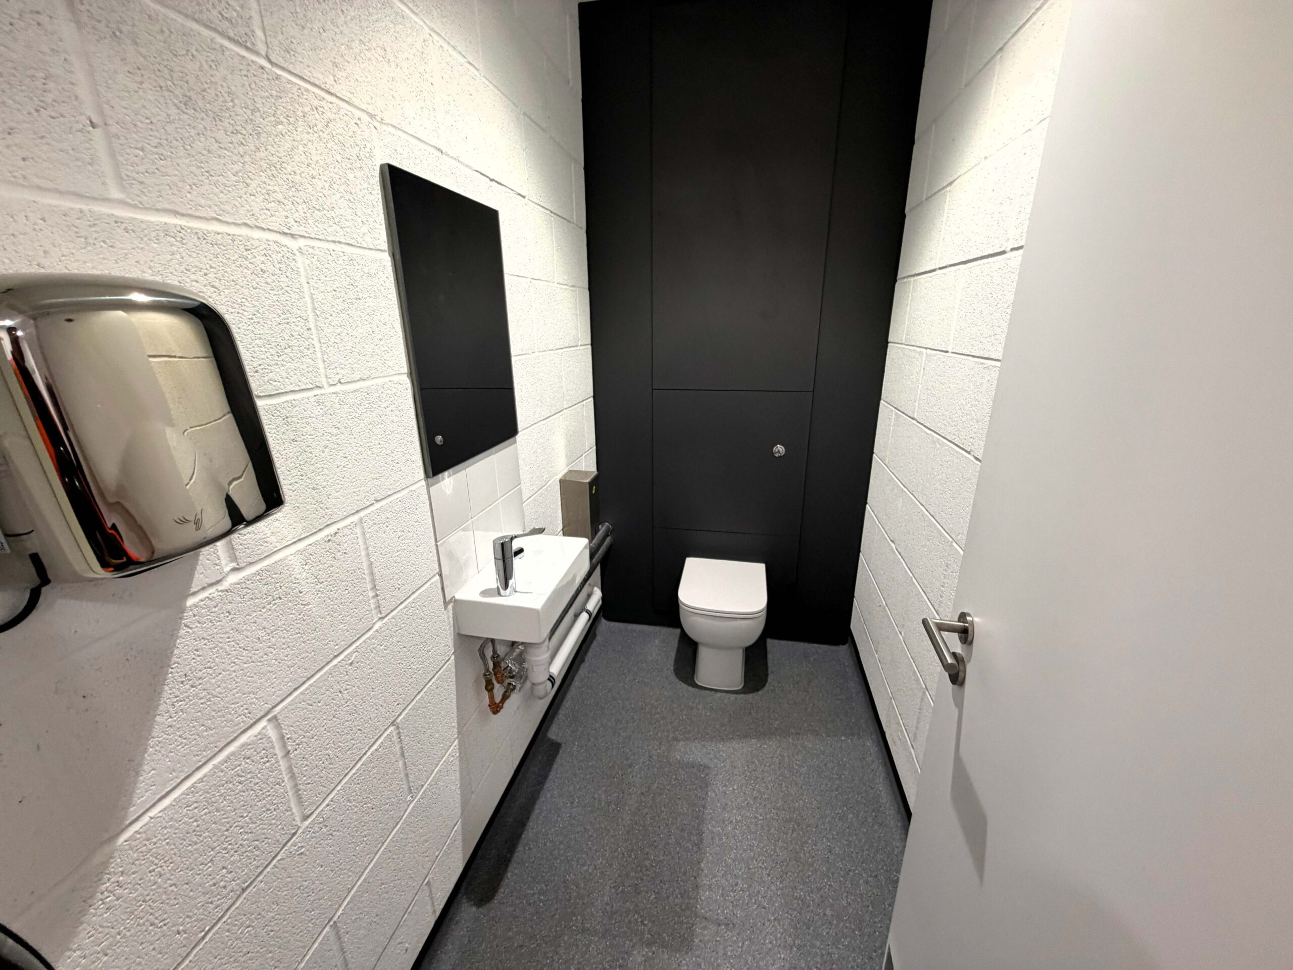
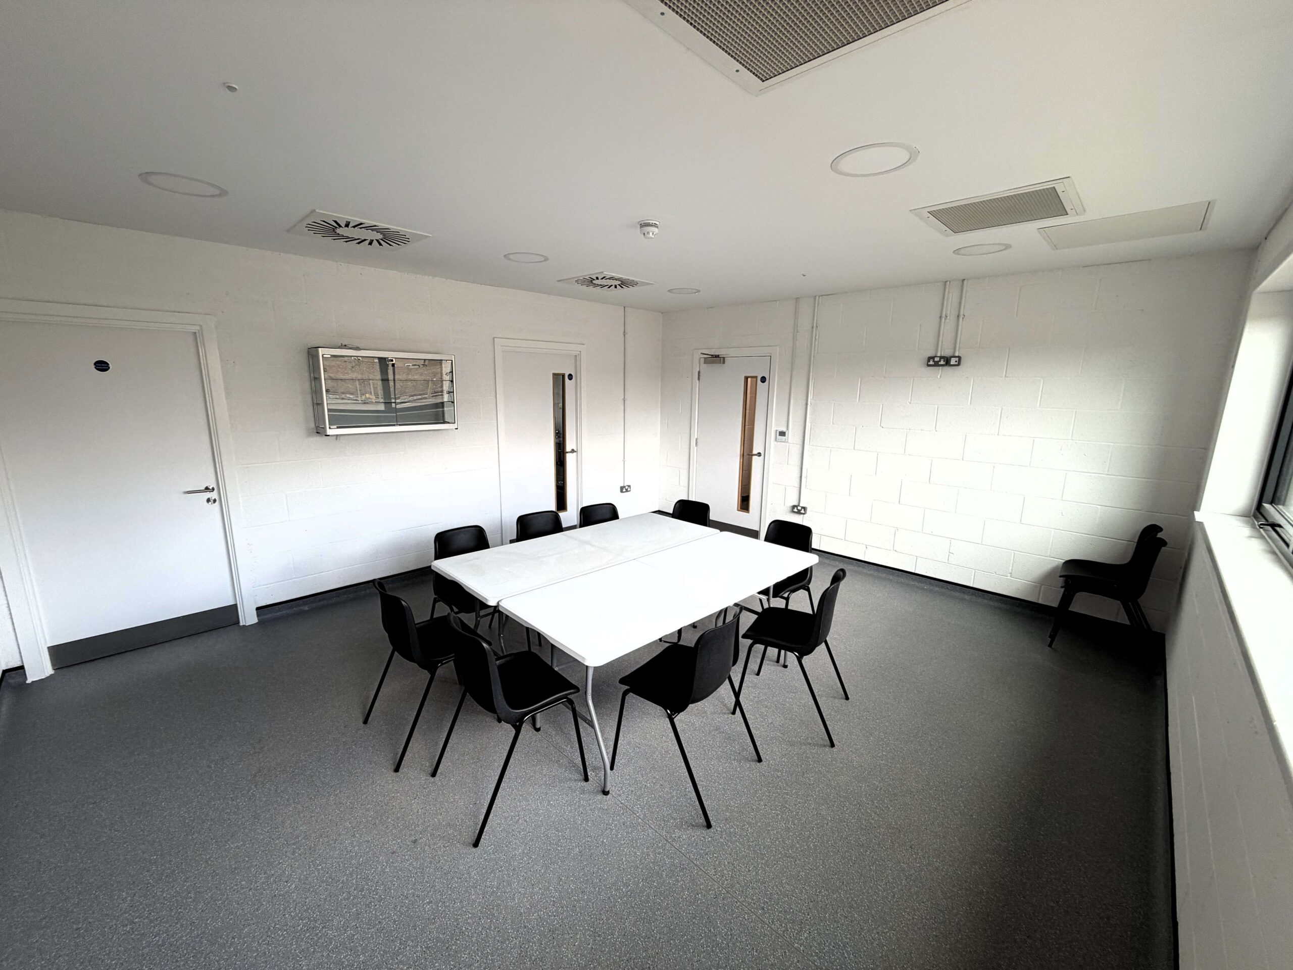
- Full fit-out works
- Hard and soft landscaping
All the elements of the project were to be delivered in a busy environment, directly next to a school and new build housing development, therefore it was imperative to minimise disruption and be respectful of the local community.
Solution
As Principal Contractor we needed to assemble a team of trusted contractors, suppliers and consultants to ensure we commenced the project with a clear plan and programme designed to achieve the occupation date of the end user.
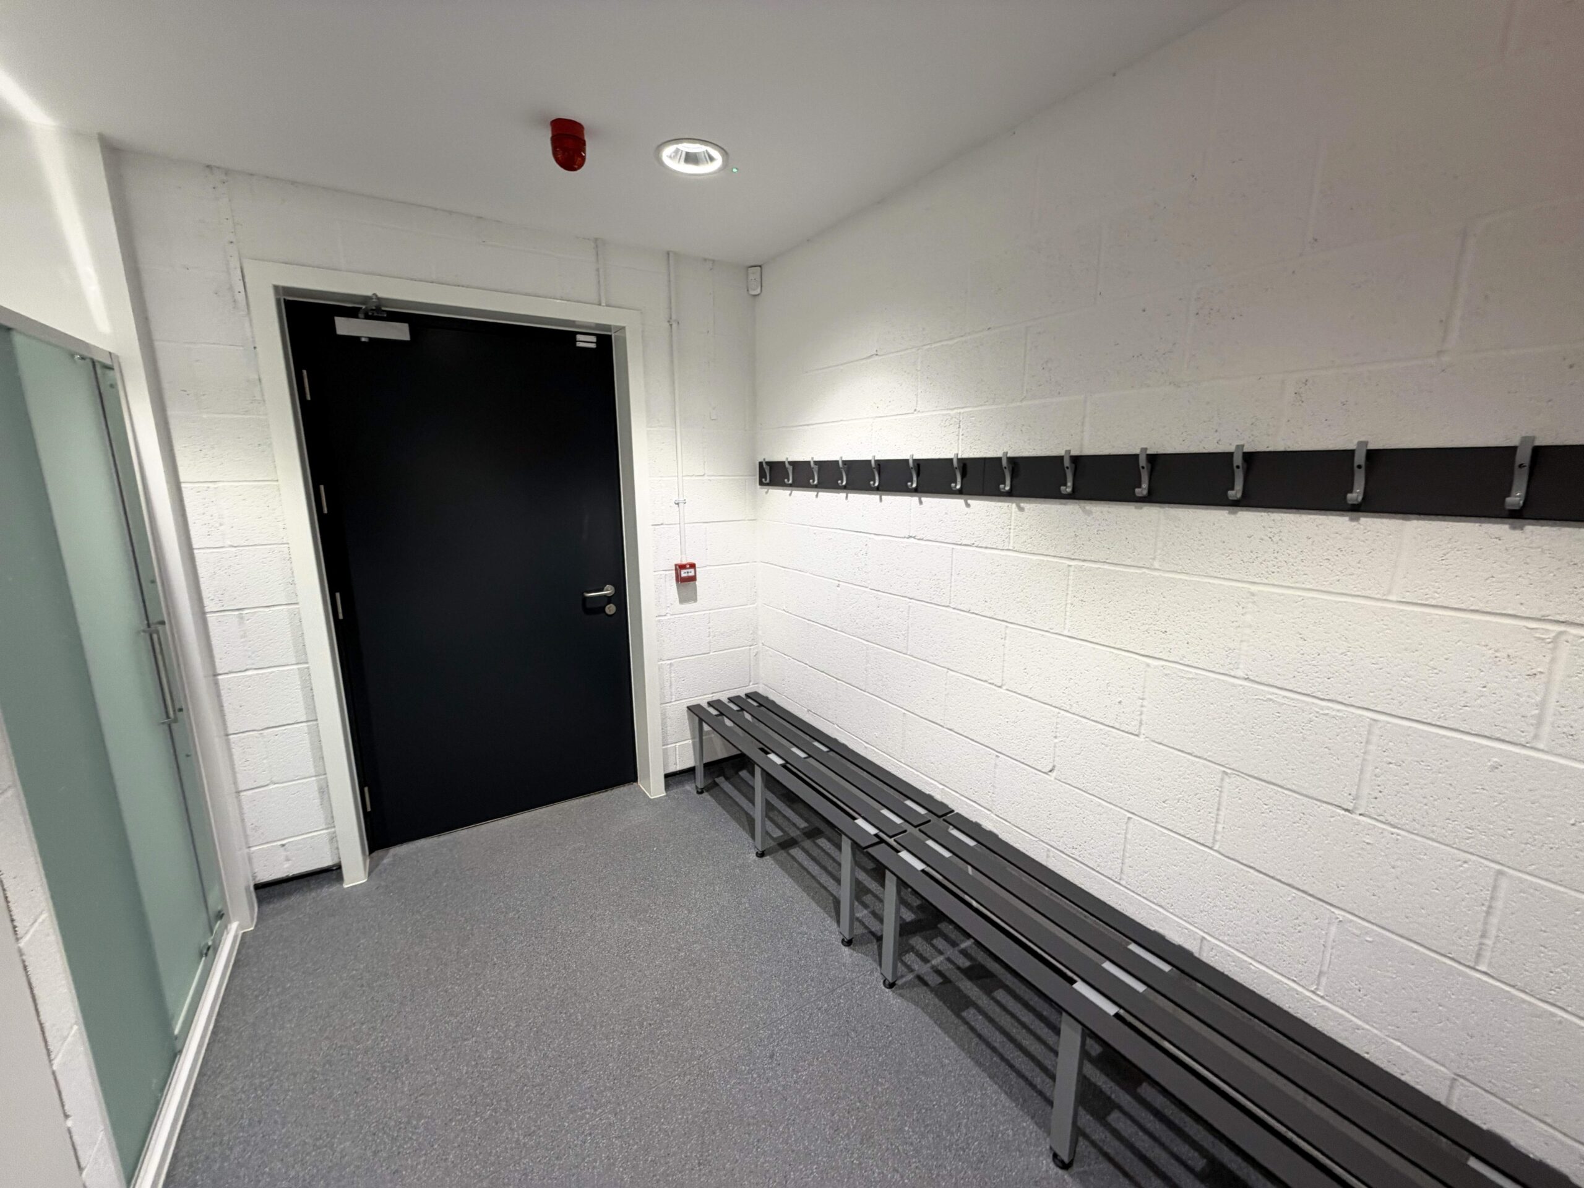
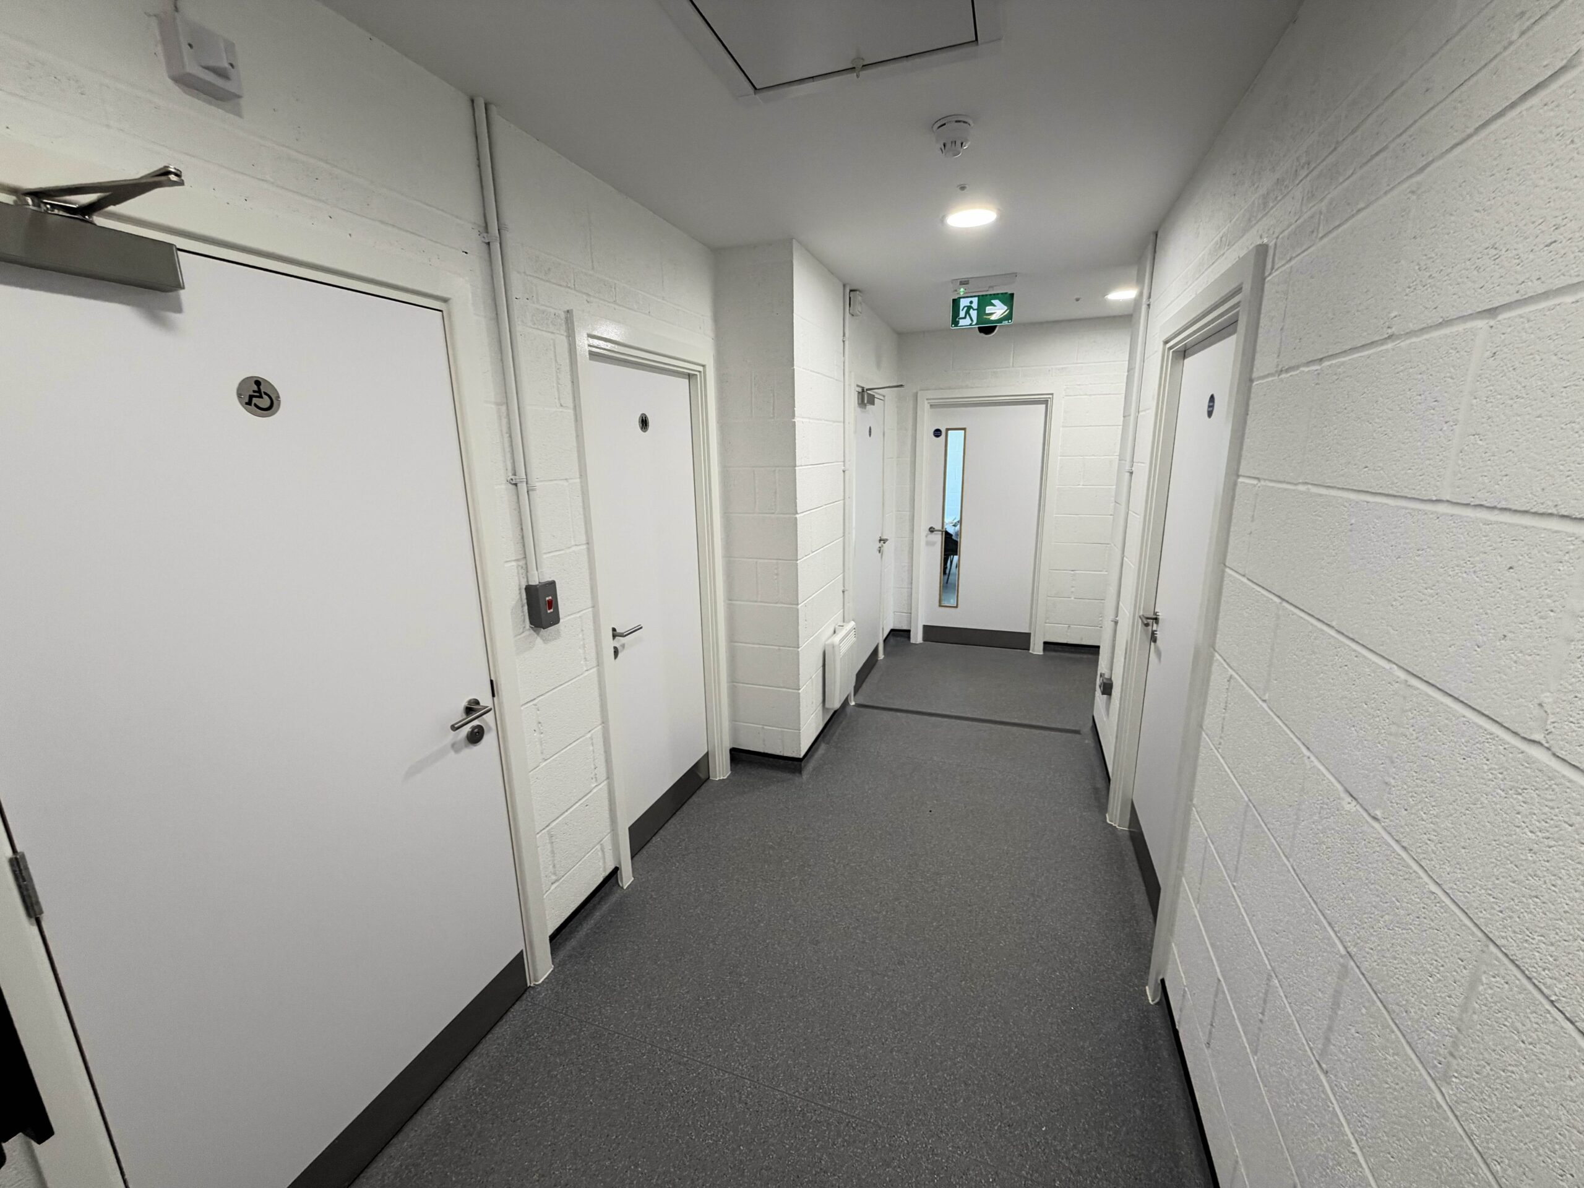
Due to the challenges of the technical fit out works which included 2 no. ASHPs, 4 no.changing room blocks, large integrated MVHR units in the loft space, every small component was coordinated from the start, between not only us and our delivery team, but also the client, the neighbouring developer, Building Control, and Wantage Town Football Club (the end user).
The project was completed, signed off and handed over on programme and within budget. The sports pavilion opened in November 2025 and has been a huge success which enables Wantage Town Football Club to continue to thrive in the local area, and beyond.
Project gallery

At ACS Midlands we have many capabilities. Get in touch for more information on this project or to discuss your requirements.
Project
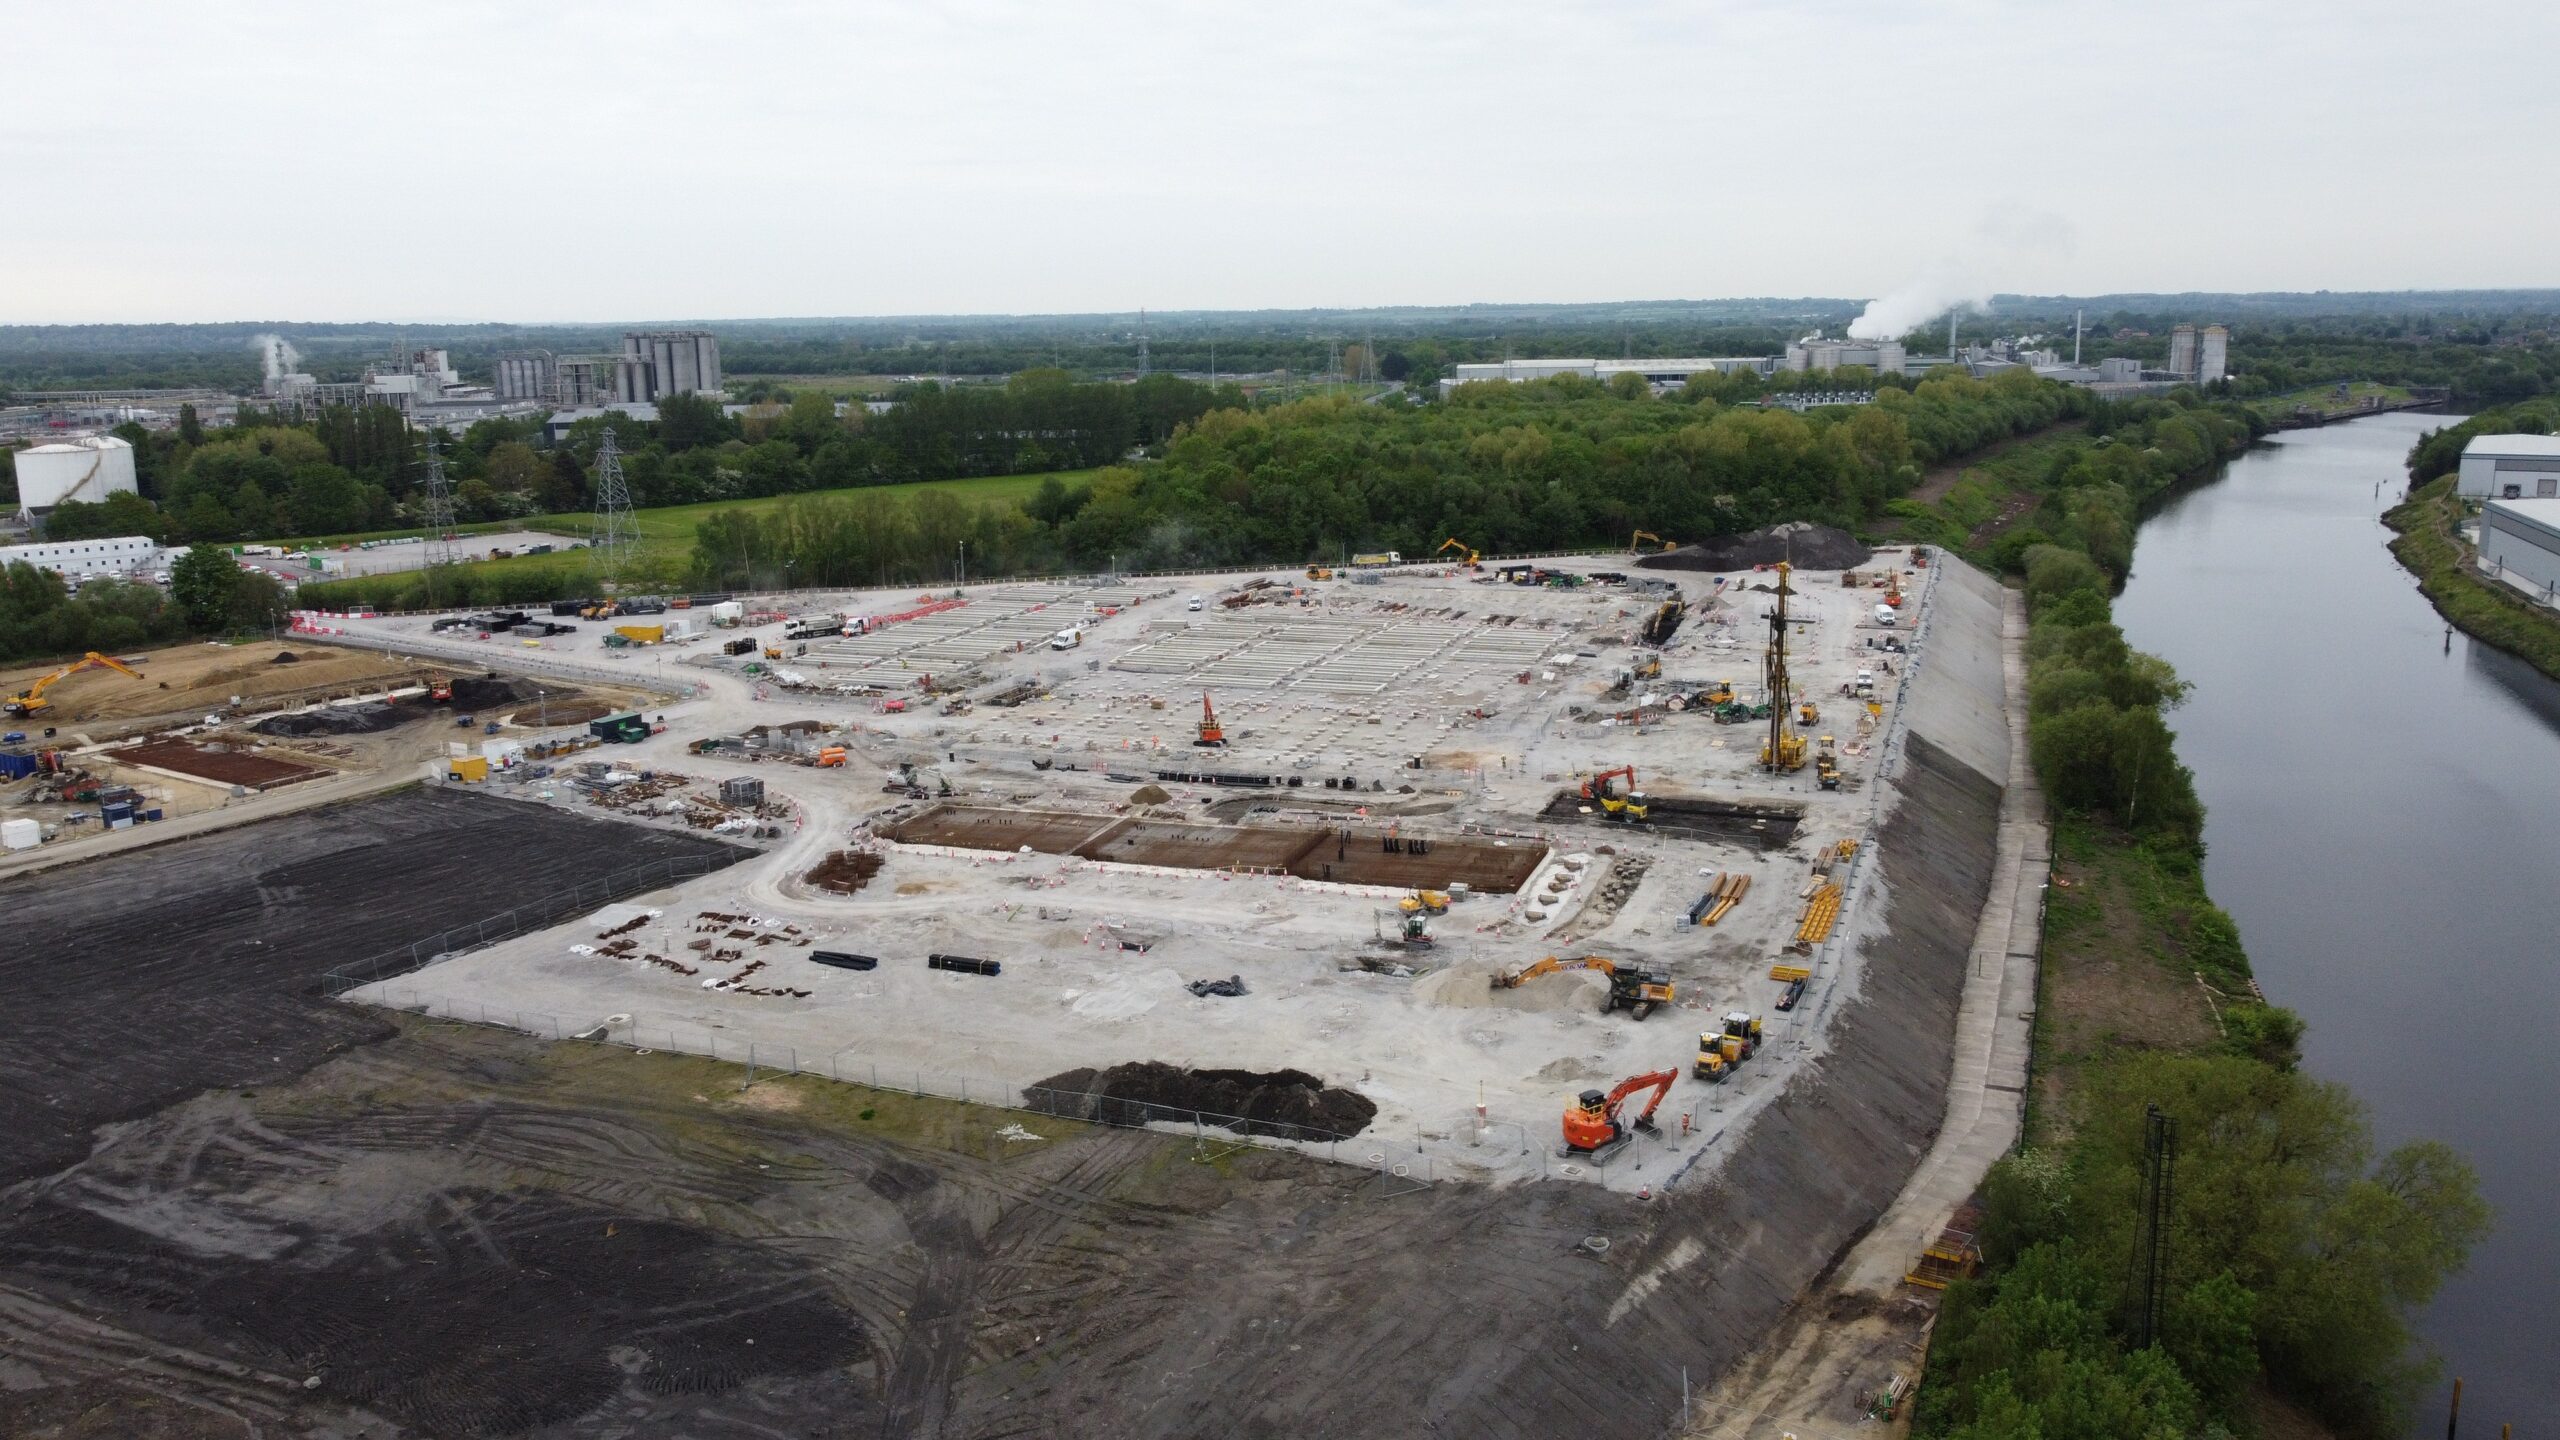
Carrington BESS
Project
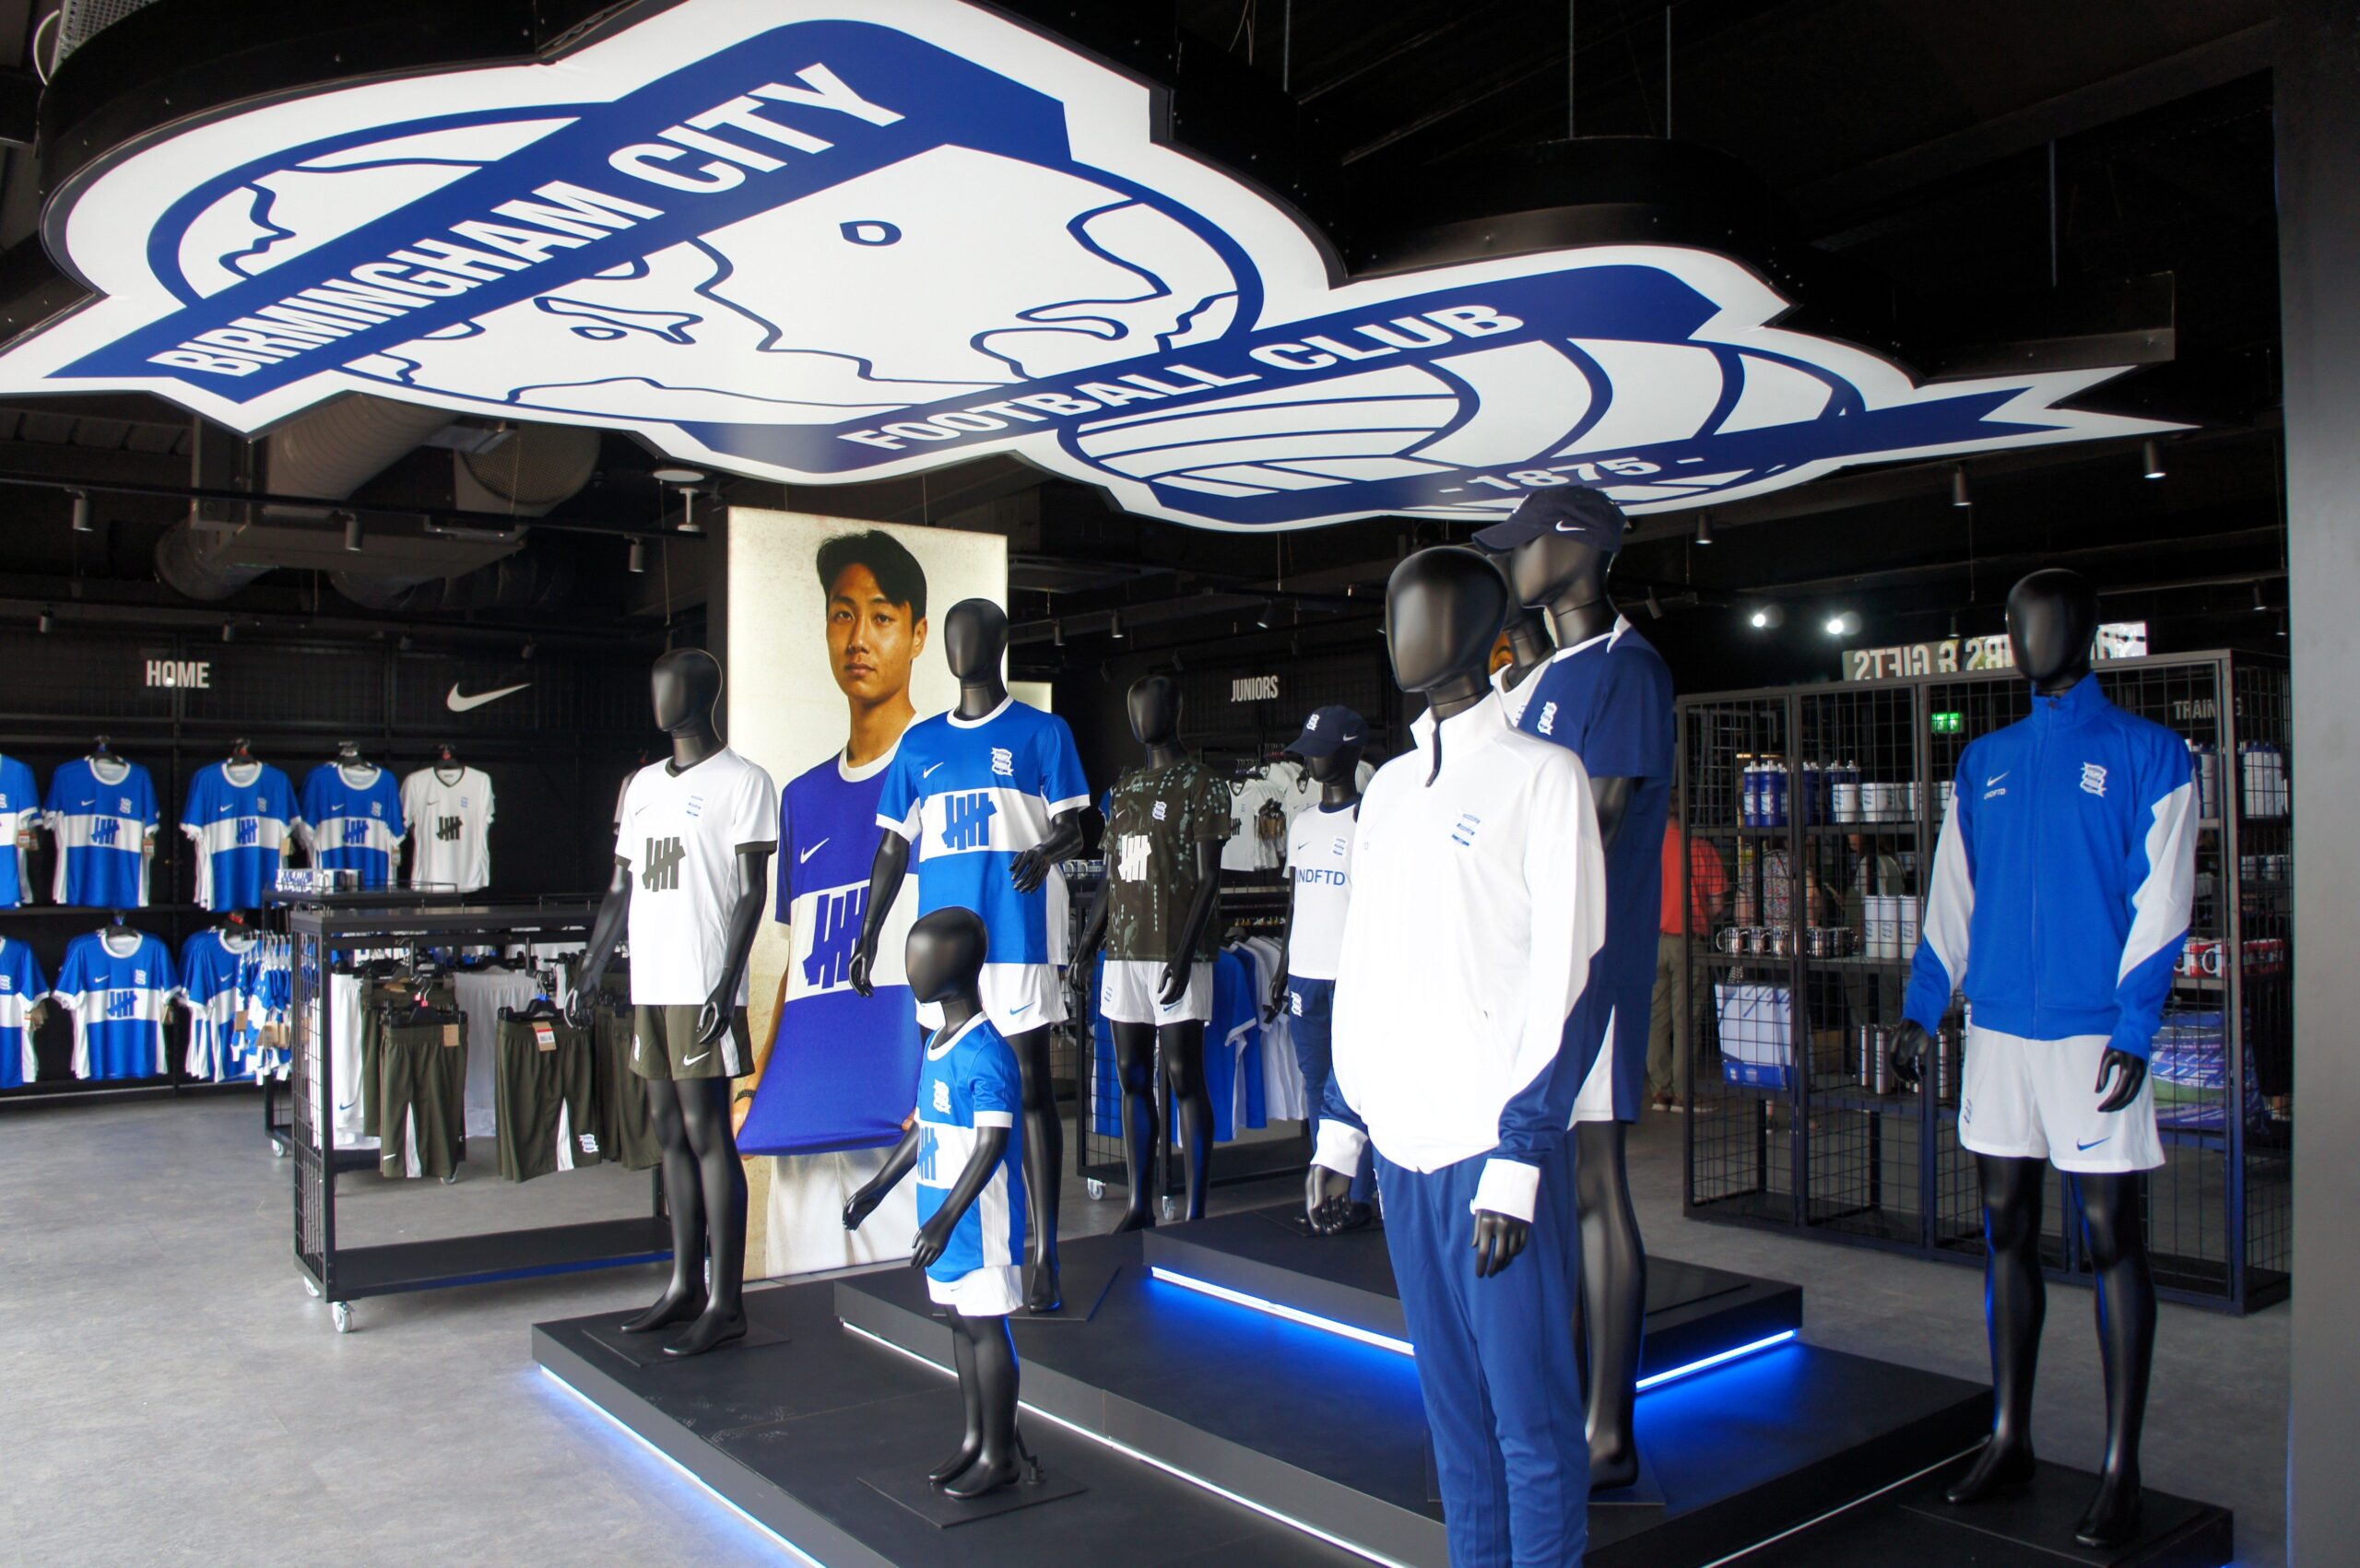
Club Shop, BCFC
The renovation of the club shop to meet the requirements of Nike retail standards. This included strip out, forming new shop frontage facilitated by major alterations to the existing steel frame, new internal walls, M&E, HVAC, shopfitting, flooring and decoration.
Project
Pavilion Building, Wantage
The client required a sports pavilion to utilise a plot at the centre of a large new build housing development in Wantage, near Oxford.
Project
Phases 4E, 4G and Eastern Lakes
This 600-acre former steelworks was being transformed into a mixed-use development with housing. We were asked to provide earthworks solutions across a complex site with challenging ground conditions.