
15000
Ft² Fan Park Created
750
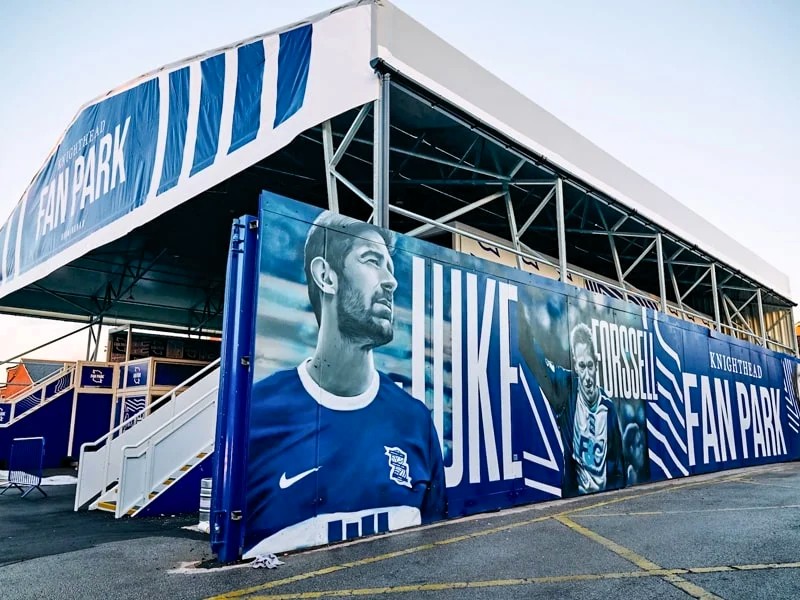
m² Vaulted Canopy Roof
B9
Location
Challenge
The construction of a covered fan park to include food, beverage and retail outlets. 2 separate roof structures were required together with complex combined foundations for the prefabricated units and roof supports.
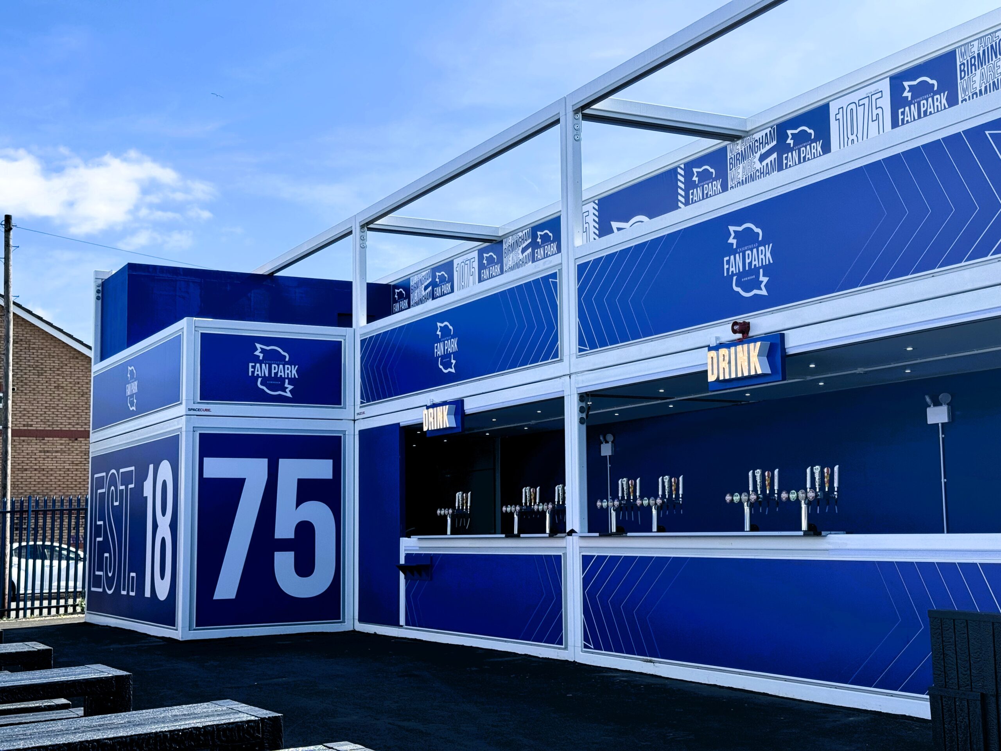
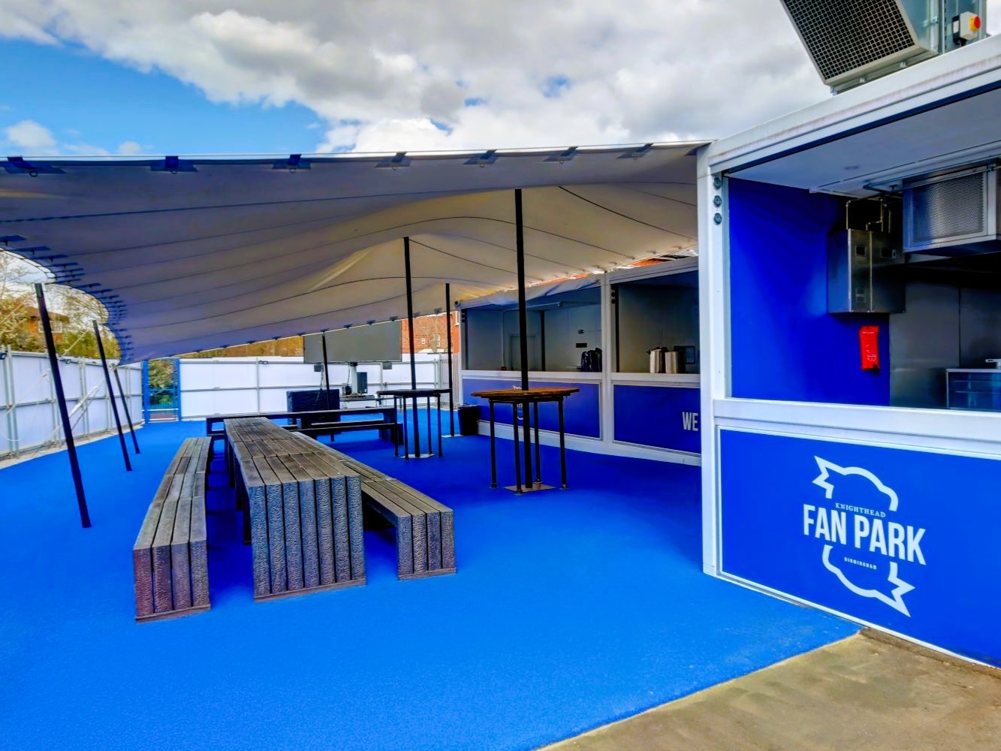
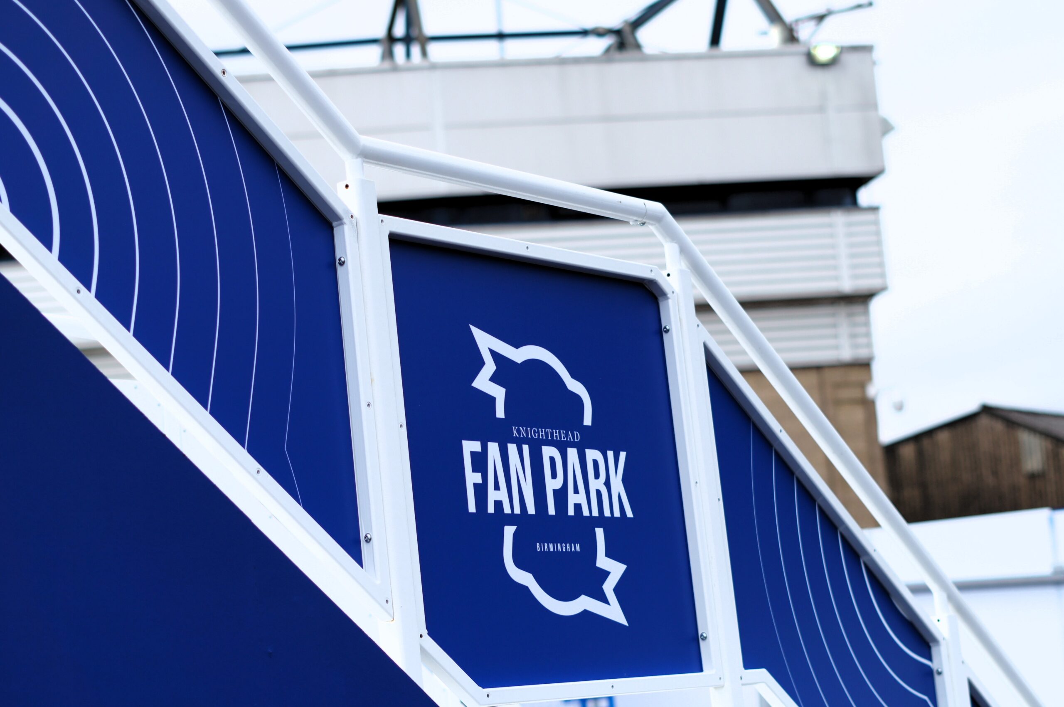
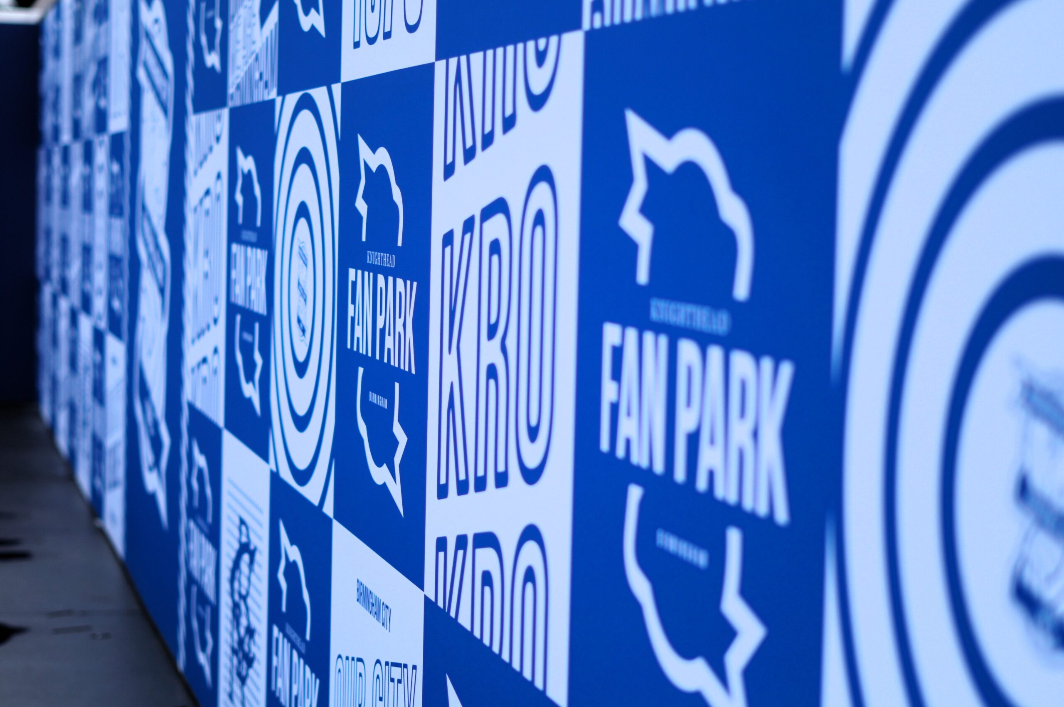
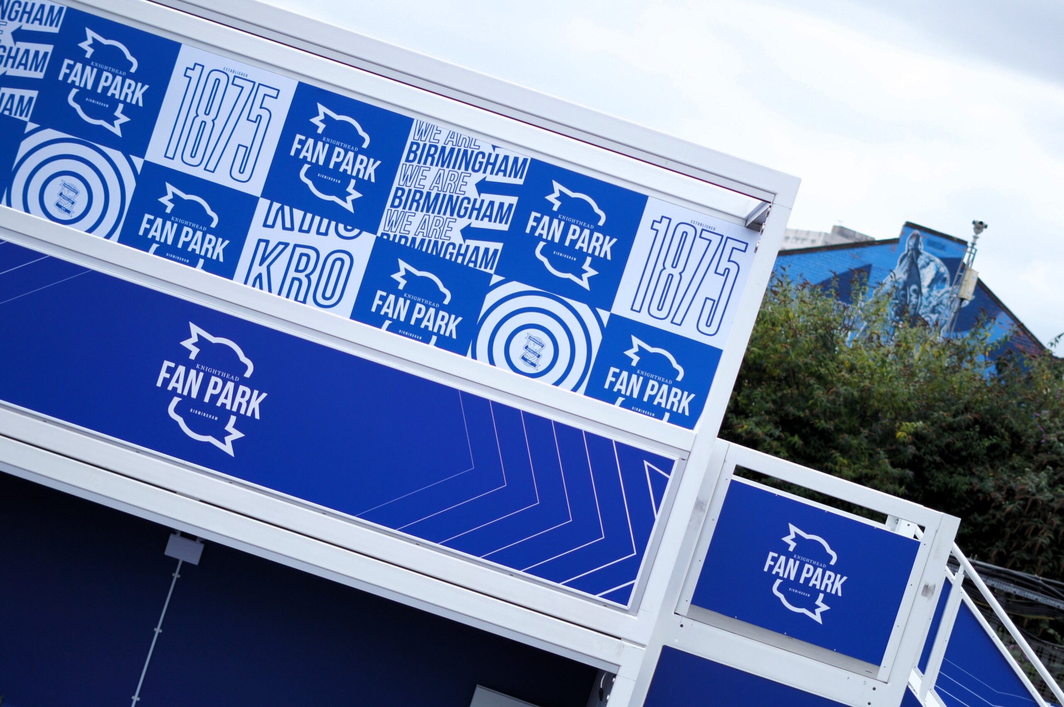
Birmingham City Football Club required a new fan park to accommodated fans pre and post match. The remit called for covered areas to enable visitors to enjoy the foot, beverage and retail outlets in comfort, all year round. The main area of the fan park has a stage with a large screen whilst another area was dedicated to a family zone. The project had to be delivered and commissioned ahead of the coming season. The project included: –
- Site clearance
- Drainage
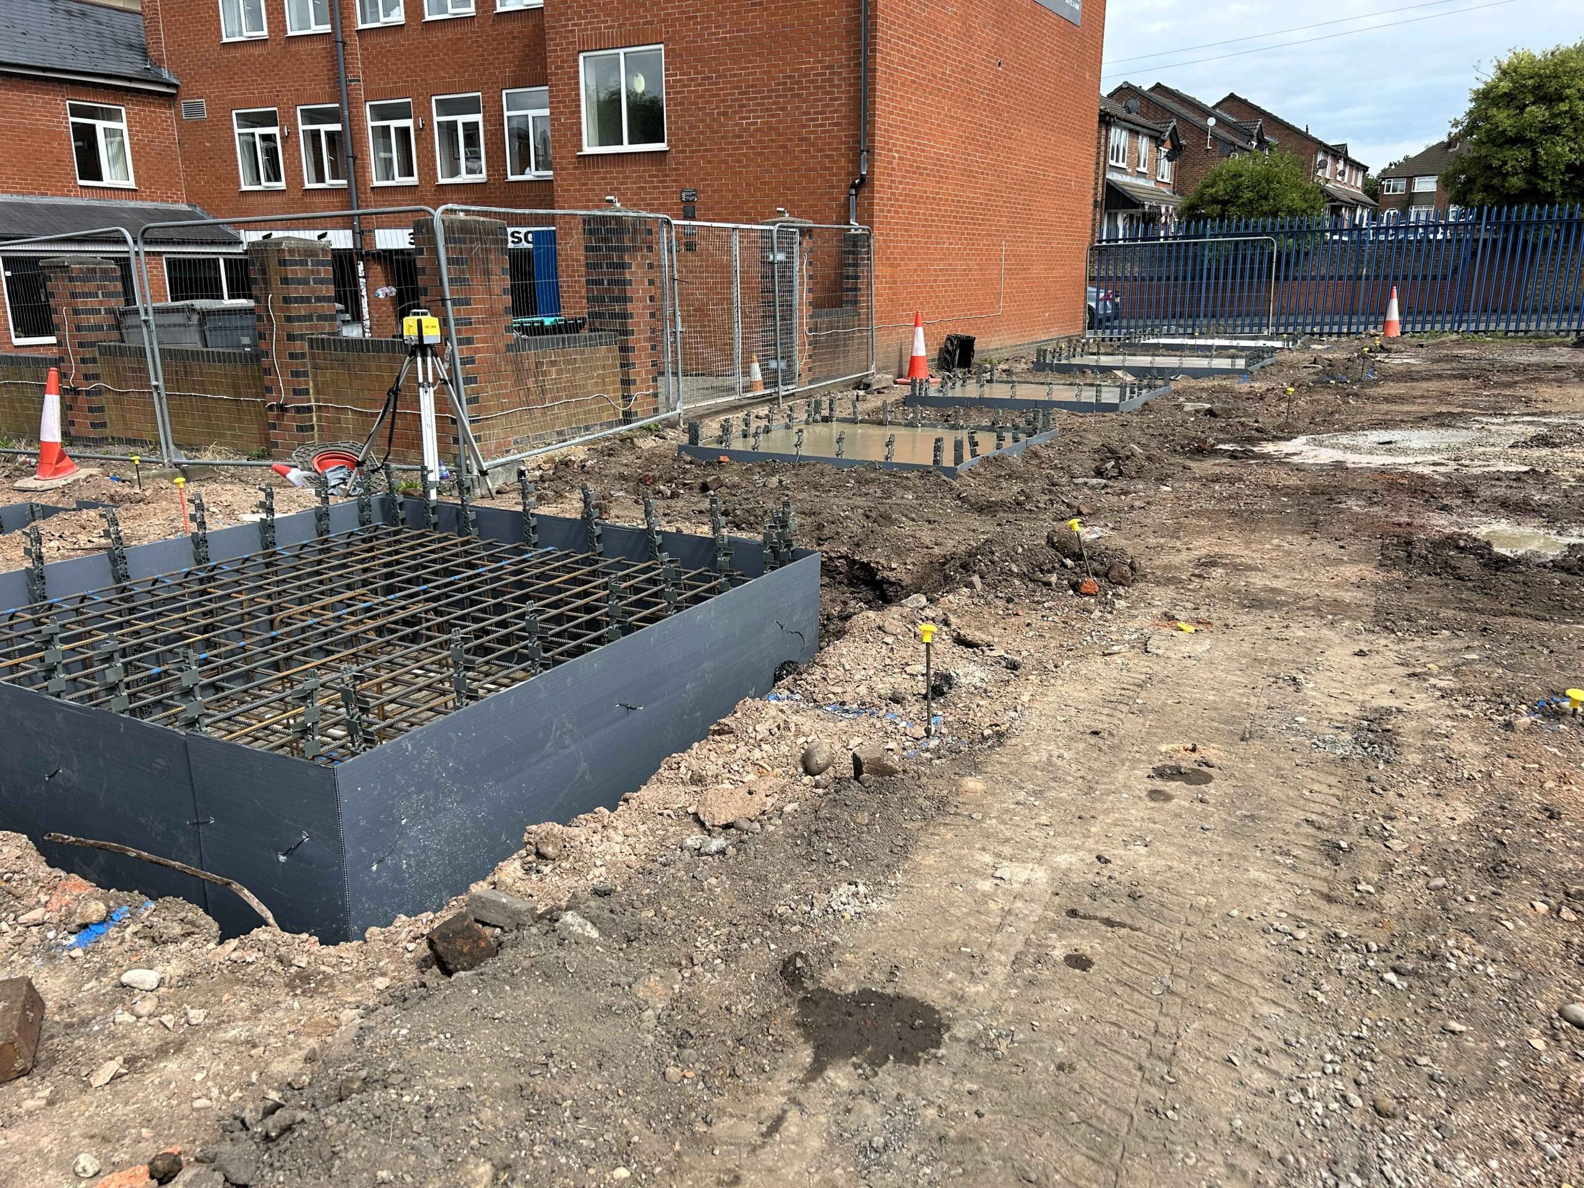
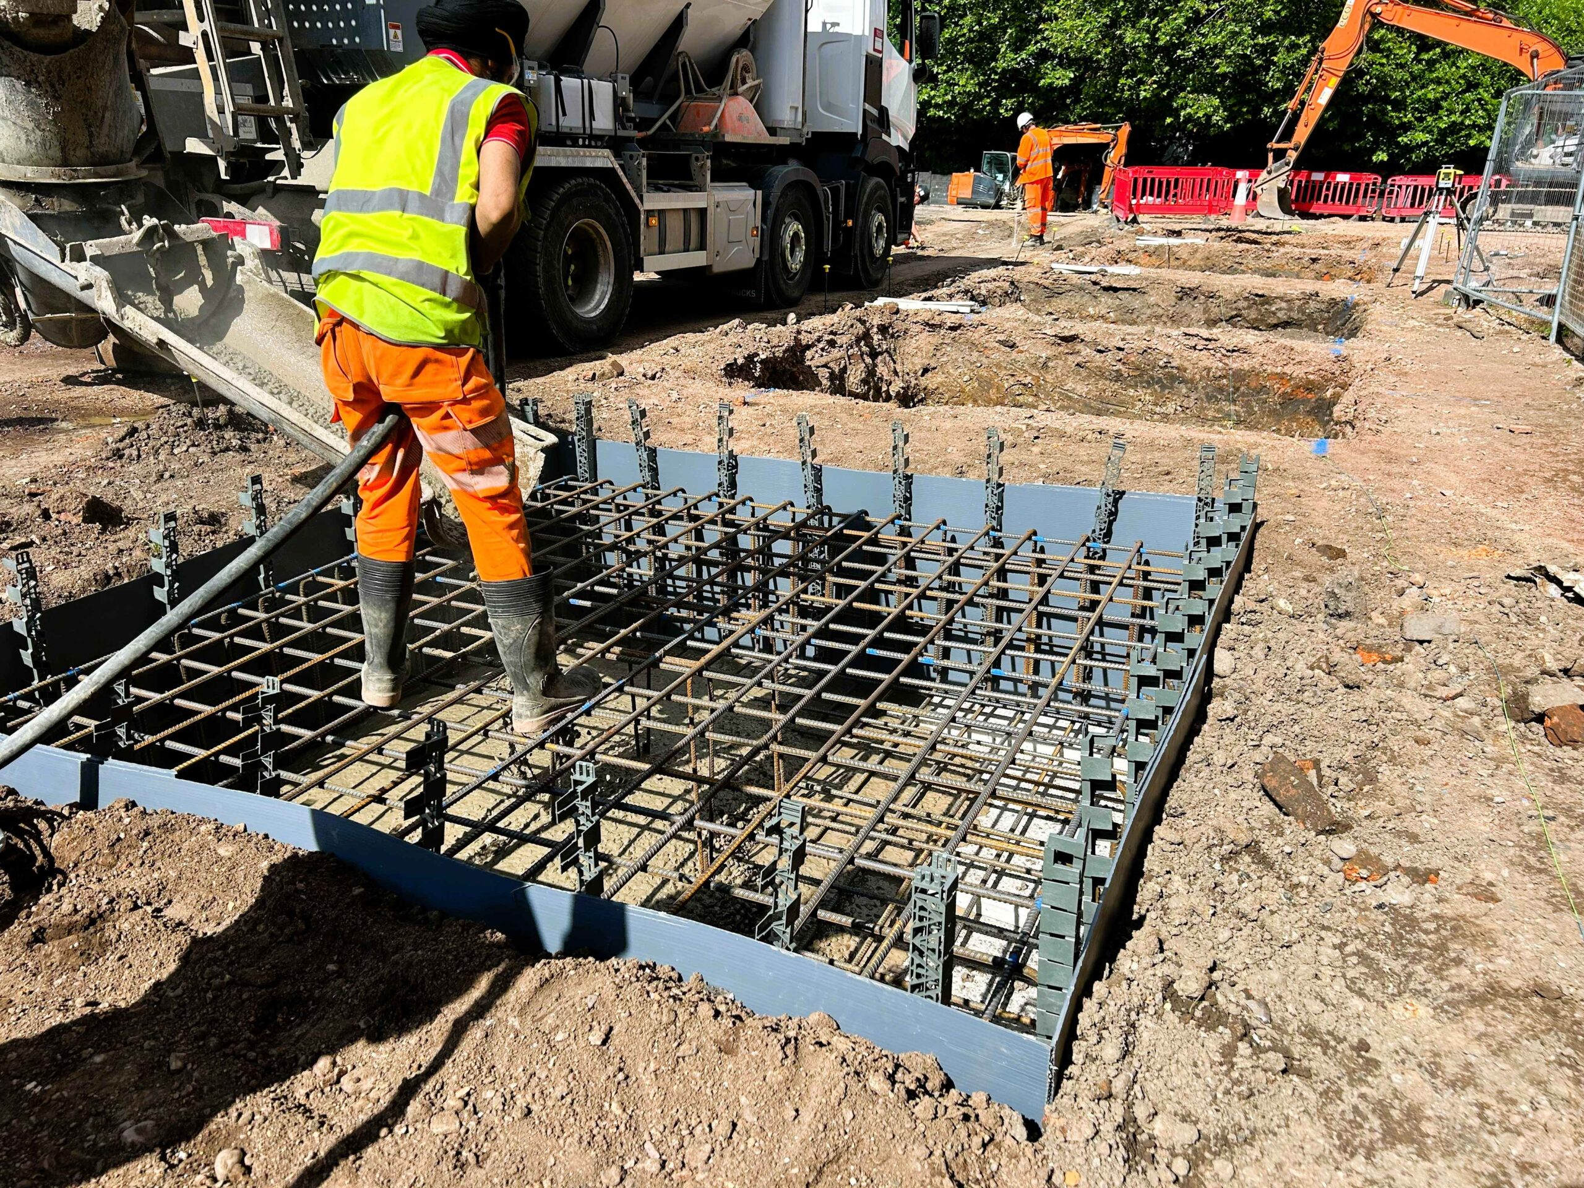
- Reinforced Foundations
- Asphalt and atsro turfed areas
- Installation of water and electricity supplies
- Installation of data network infrastructure
- Prefabricated F&B and retail units
- Strech tent canopy
- Vaulted canopy roof
- Fencing and gates
All the elements of the project were to be delivered in a busy environment, directly next to a stadium and needed to be completed before the first fixture of the season.
Solution
Managing a tight programme and budget is always difficult. We managed to deliver this project in time for the opening of the season and within budget. .
We were able to overcome a positional clash between the new foundations and a historic gas main by assisting in the swift redesign of the affected foundation with the structural engineer. The project was under close scrutiny from the club and fans alike and the fan park opened to great acclaim. This was achieved by working closely with trusted supply chain partners and keeping communication with the design team open and fluid during the construction phase.
Project gallery

At ACS Midlands we have many capabilities. Get in touch for more information on this project or to discuss your requirements.
Project
Carrington BESS
Project
Club Shop, BCFC
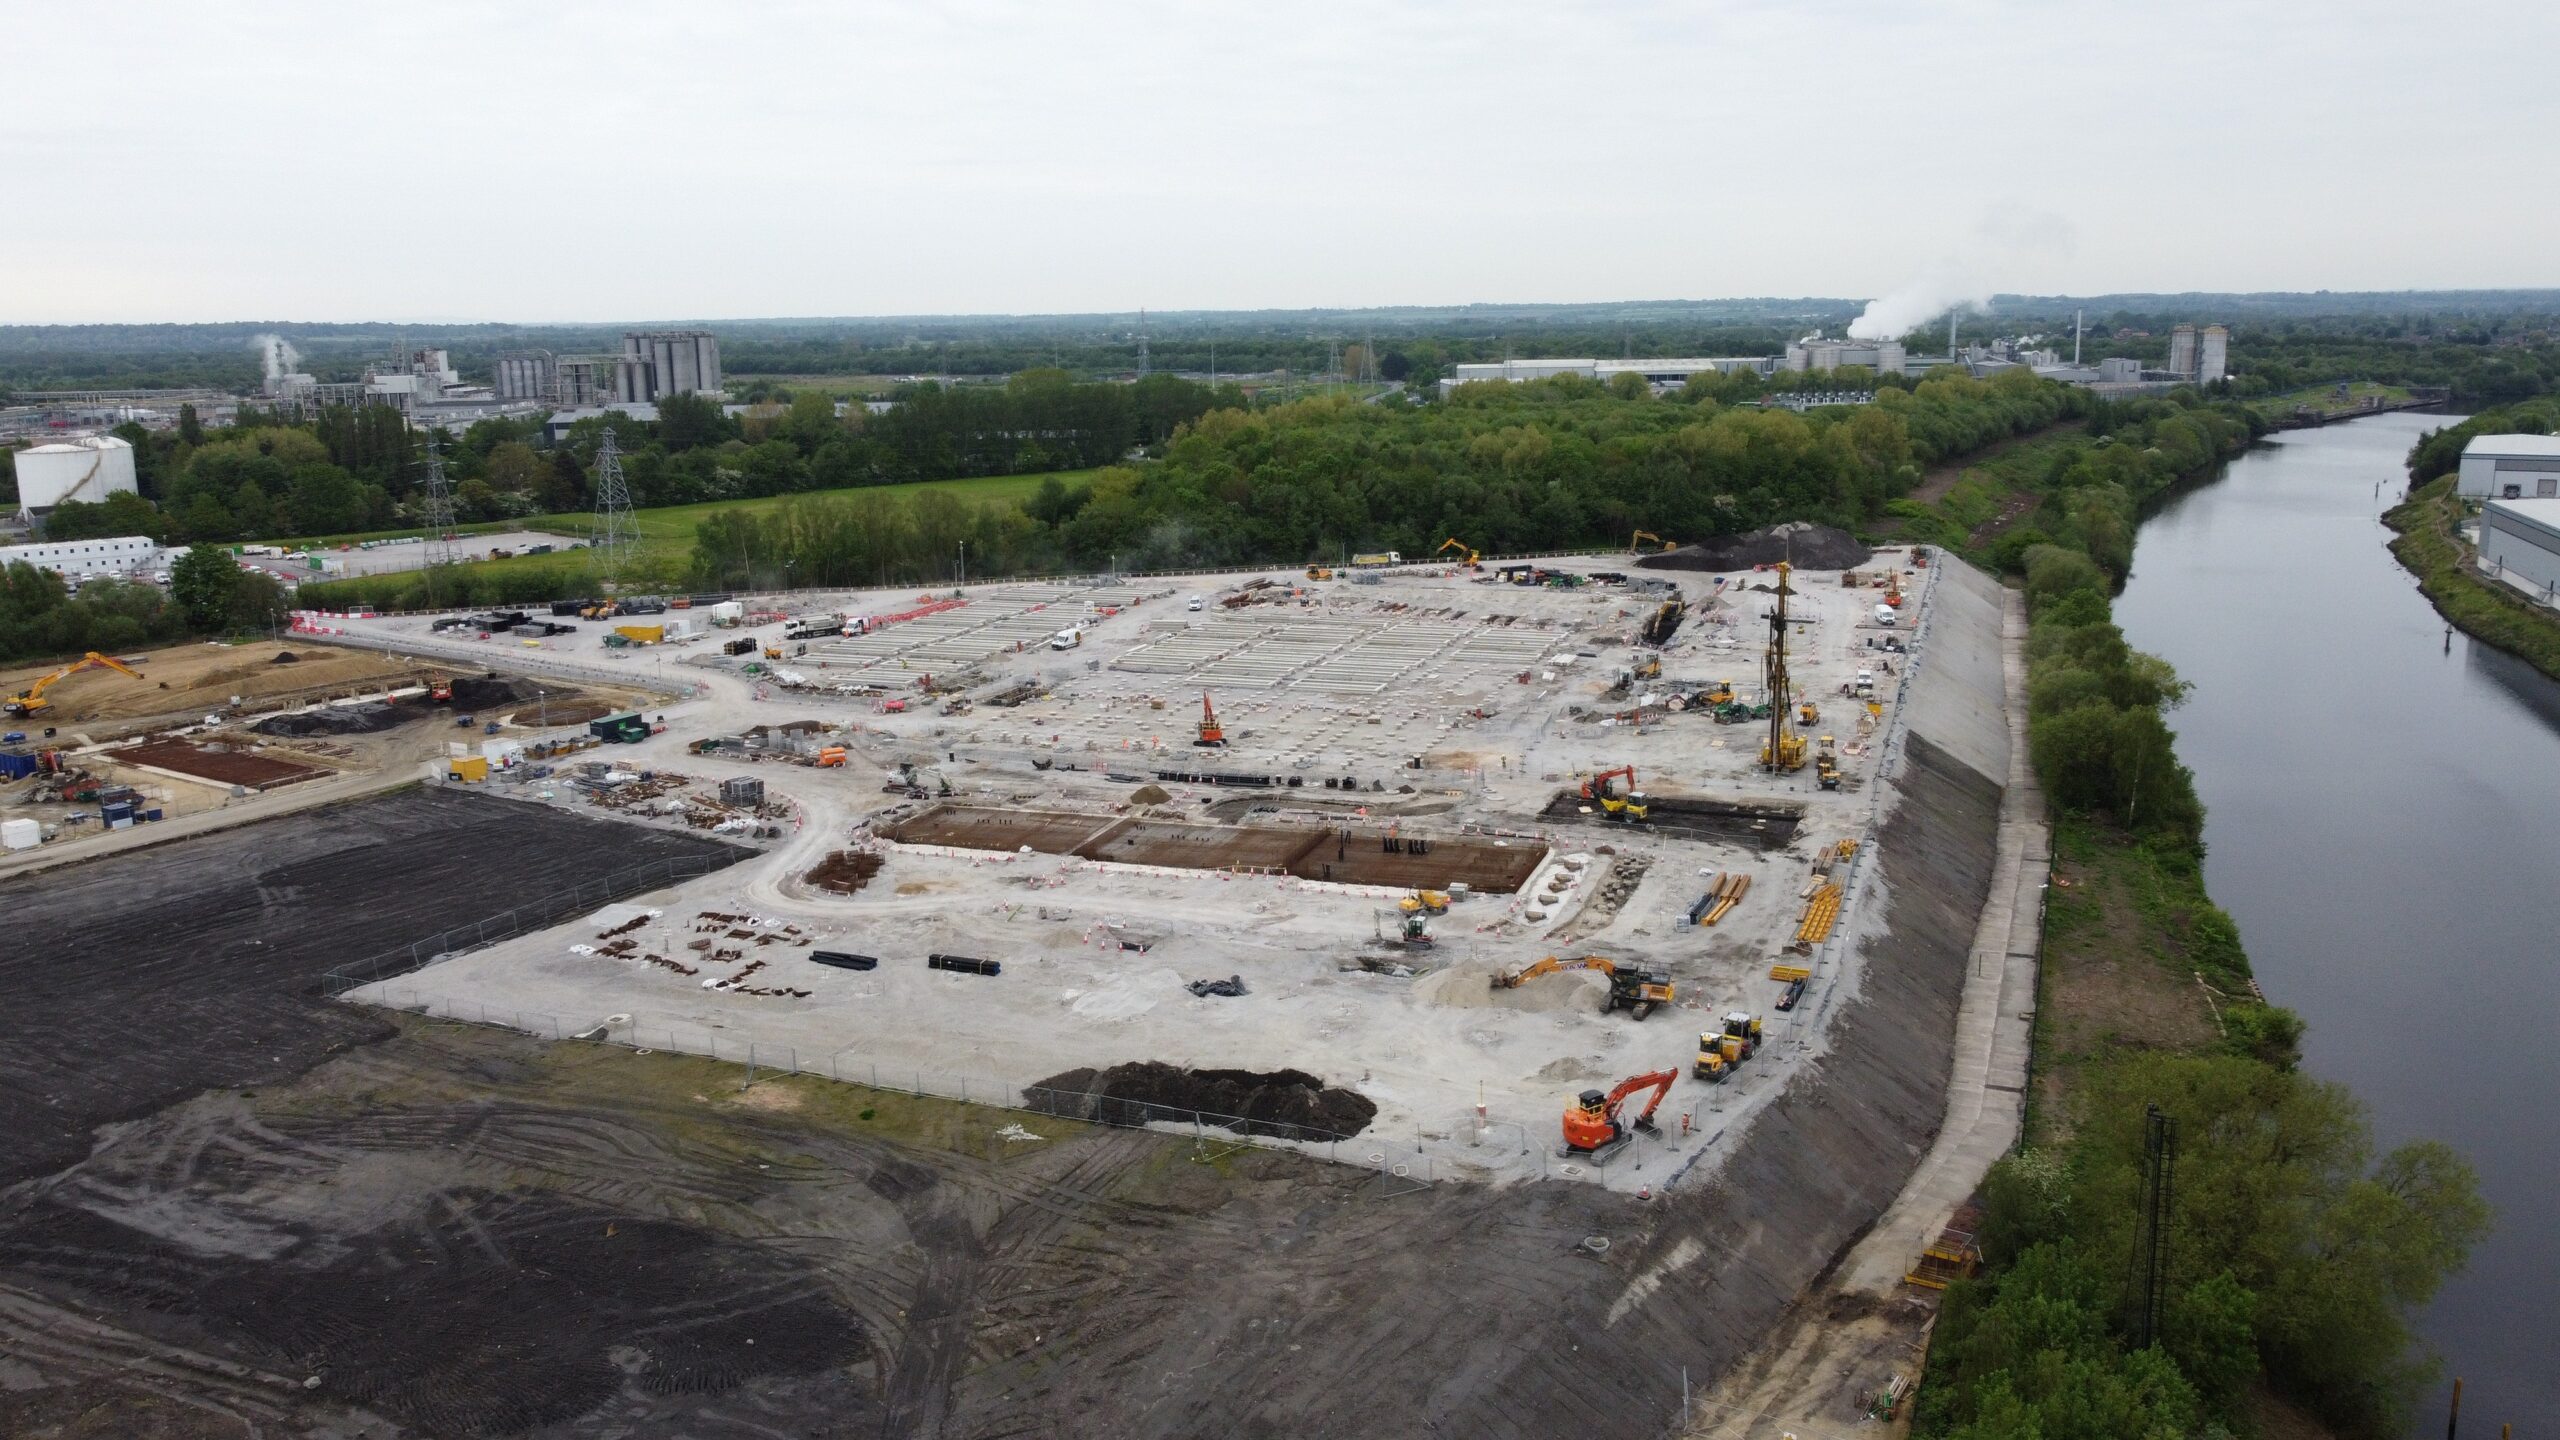
The renovation of the club shop to meet the requirements of Nike retail standards. This included strip out, forming new shop frontage facilitated by major alterations to the existing steel frame, new internal walls, M&E, HVAC, shopfitting, flooring and decoration.
Project
Pavilion Building, Wantage
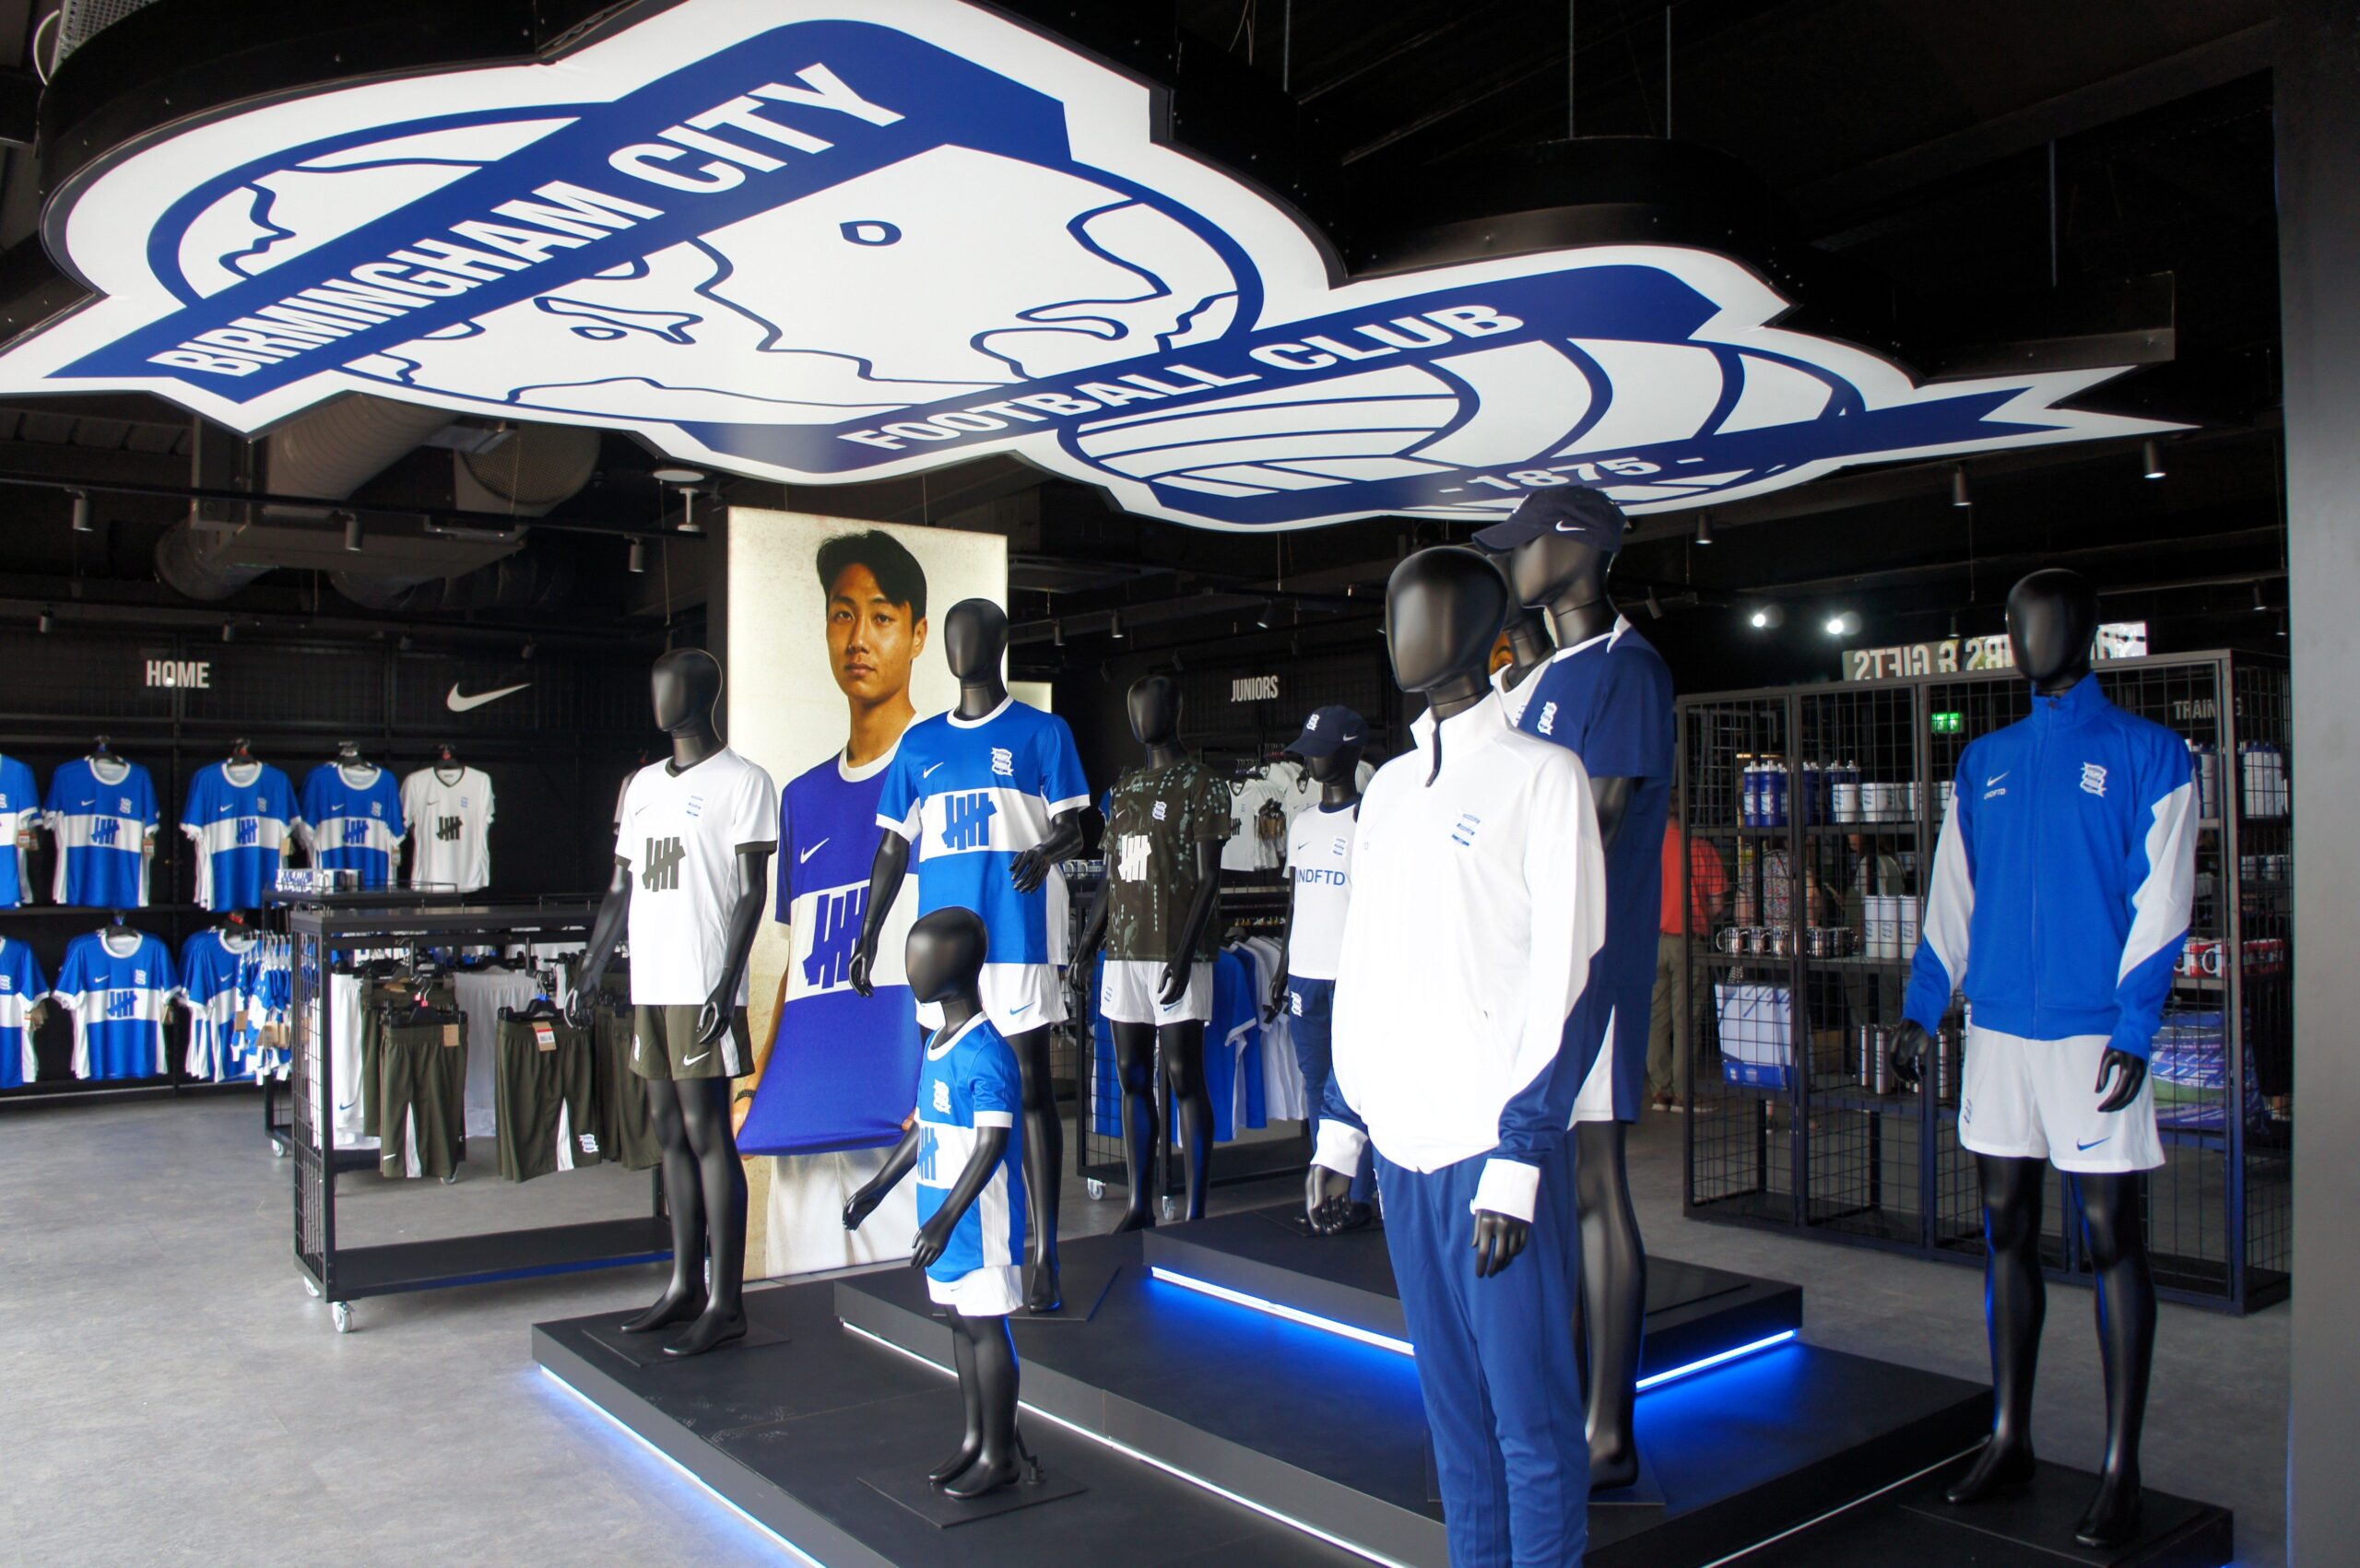
The client required a sports pavilion to utilise a plot at the centre of a large new build housing development in Wantage, near Oxford.
Project
Phases 4E, 4G and Eastern Lakes
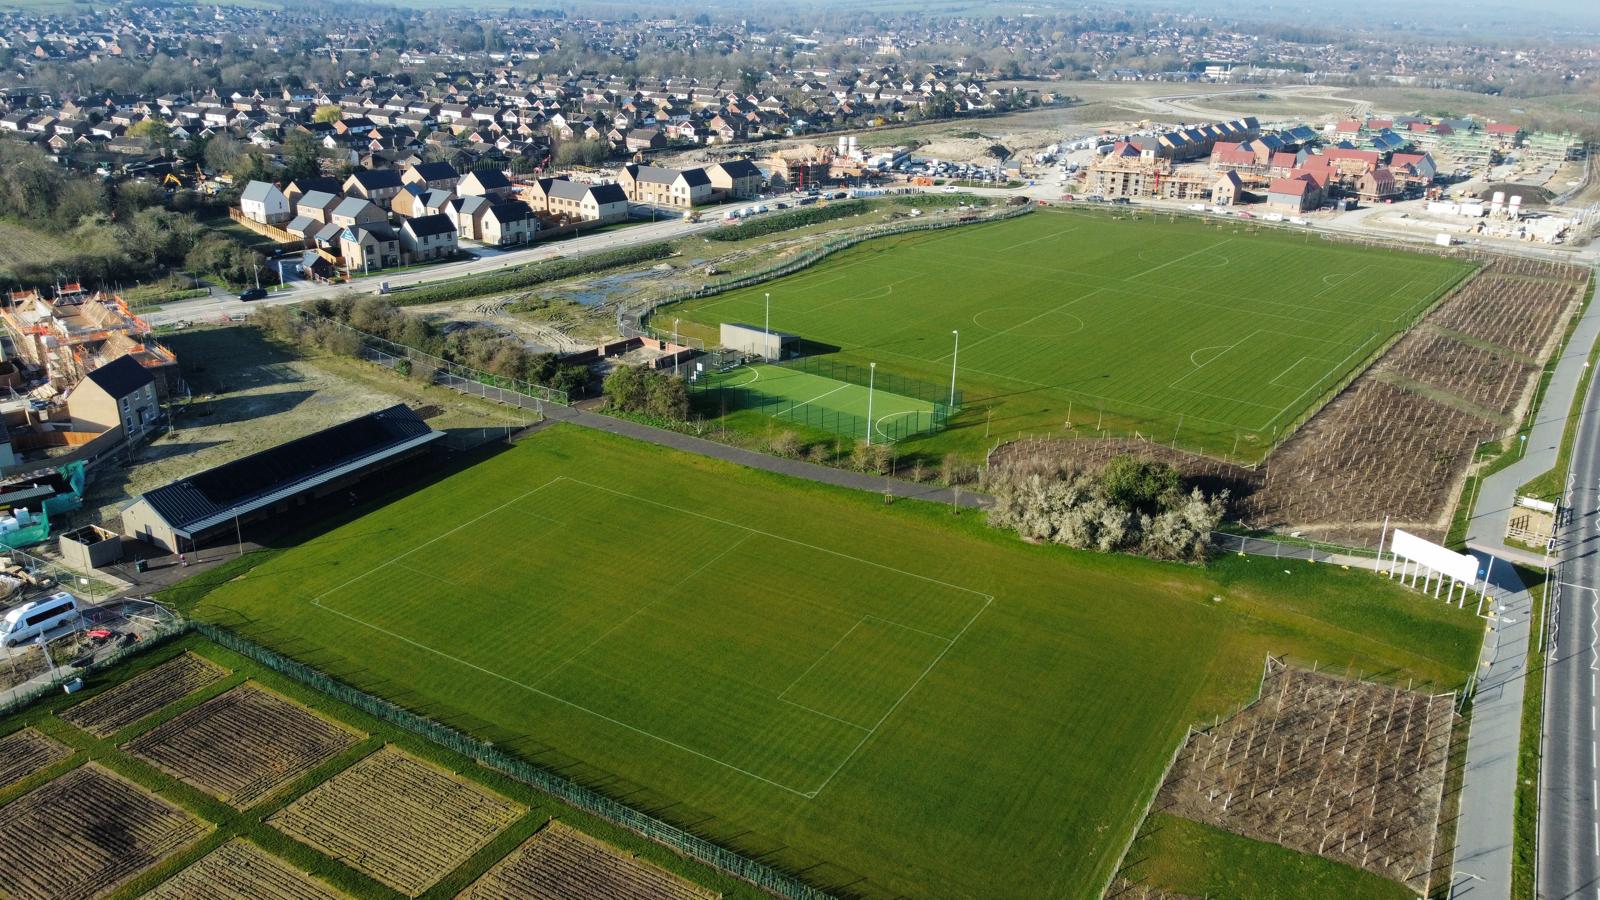
This 600-acre former steelworks was being transformed into a mixed-use development with housing. We were asked to provide earthworks solutions across a complex site with challenging ground conditions.