
5056
m² Road Surface Area
3231
m of Adoptable Drainage Installed
OX12
Location
Challenge
The construction of 740m of road and all associated drainage, utilities, and soft landscaping to further extend a new housing development.
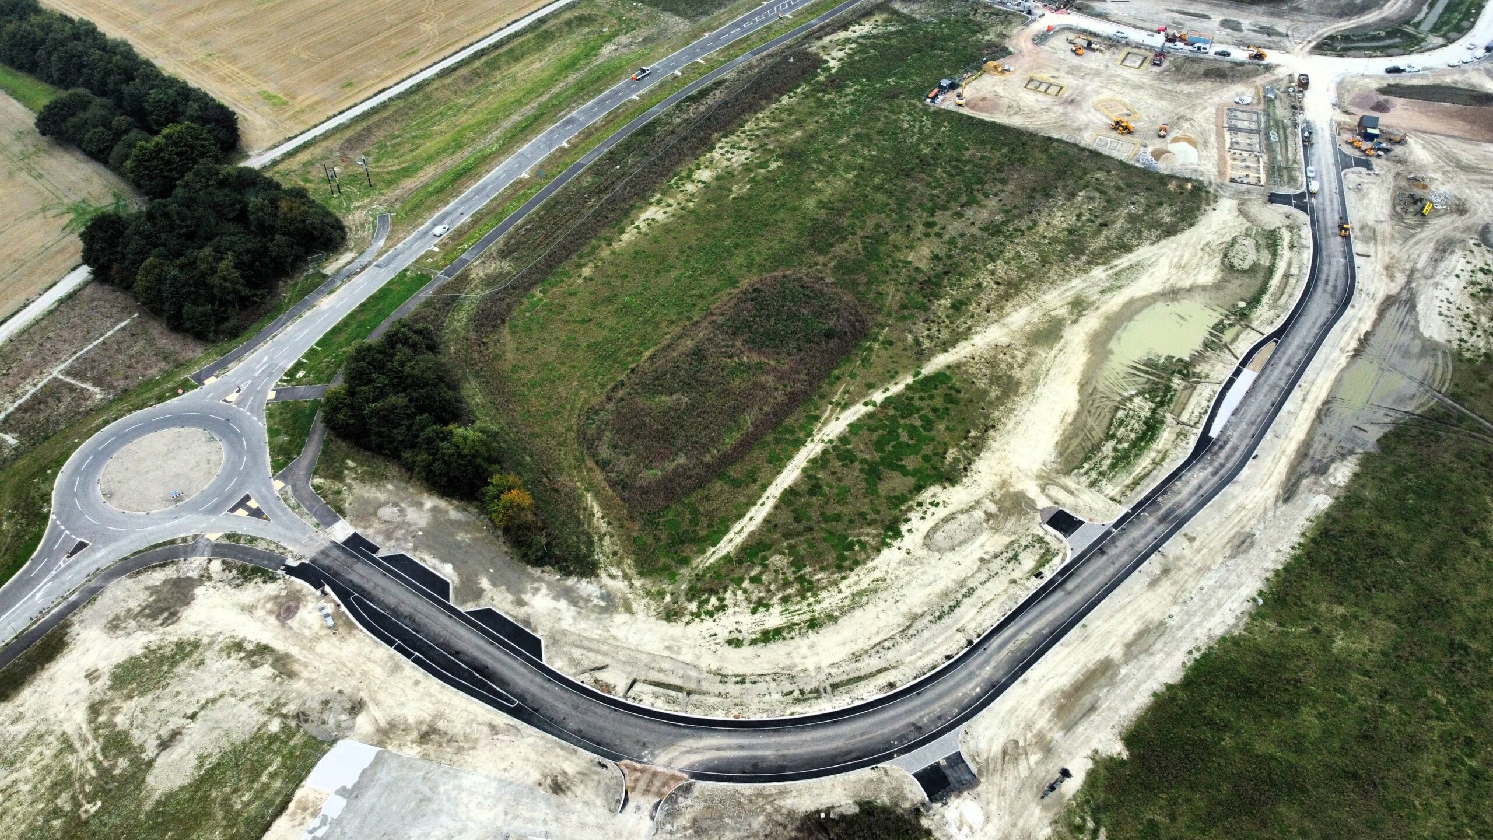
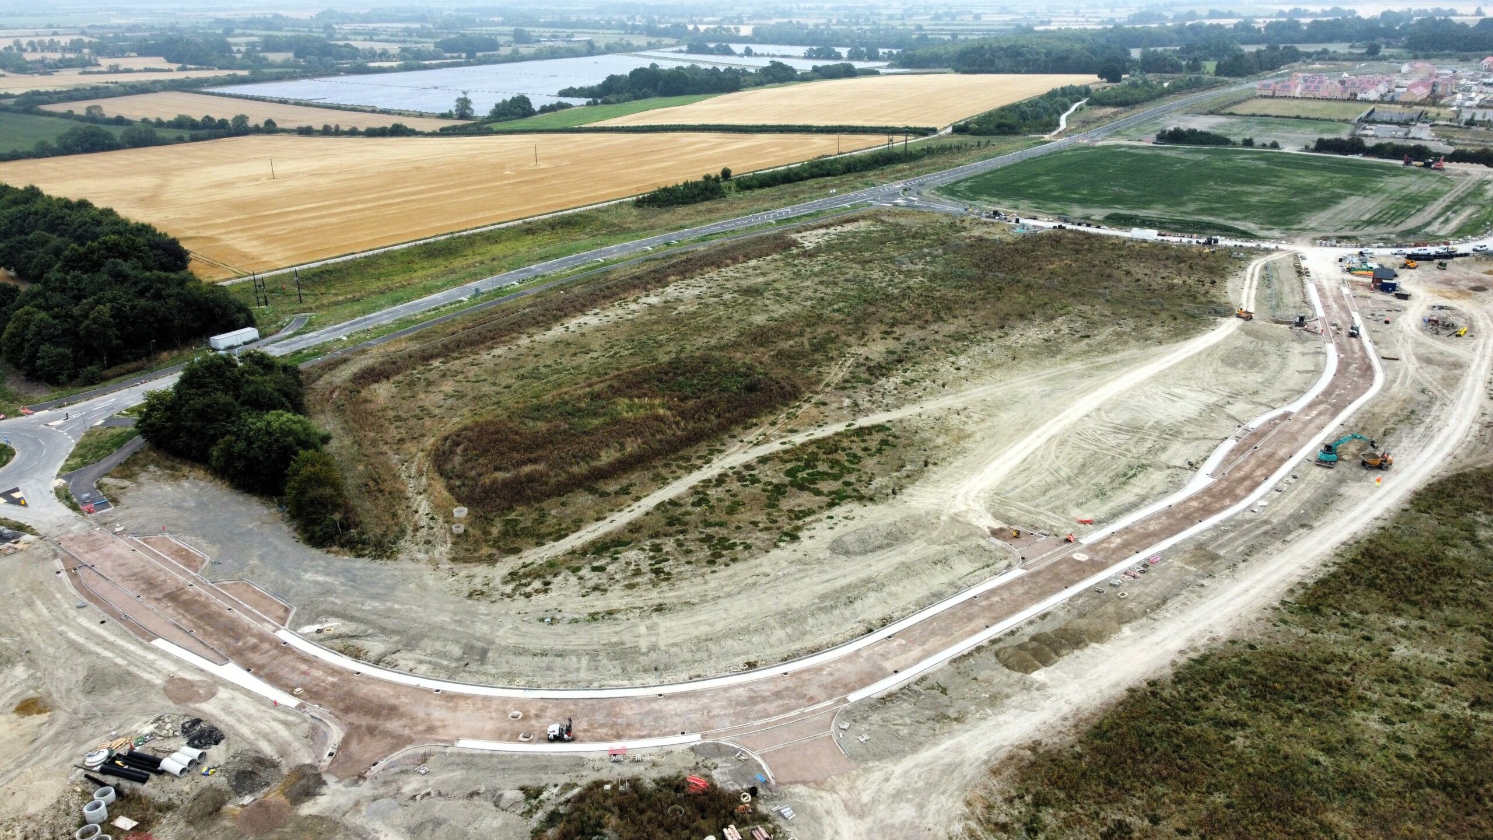
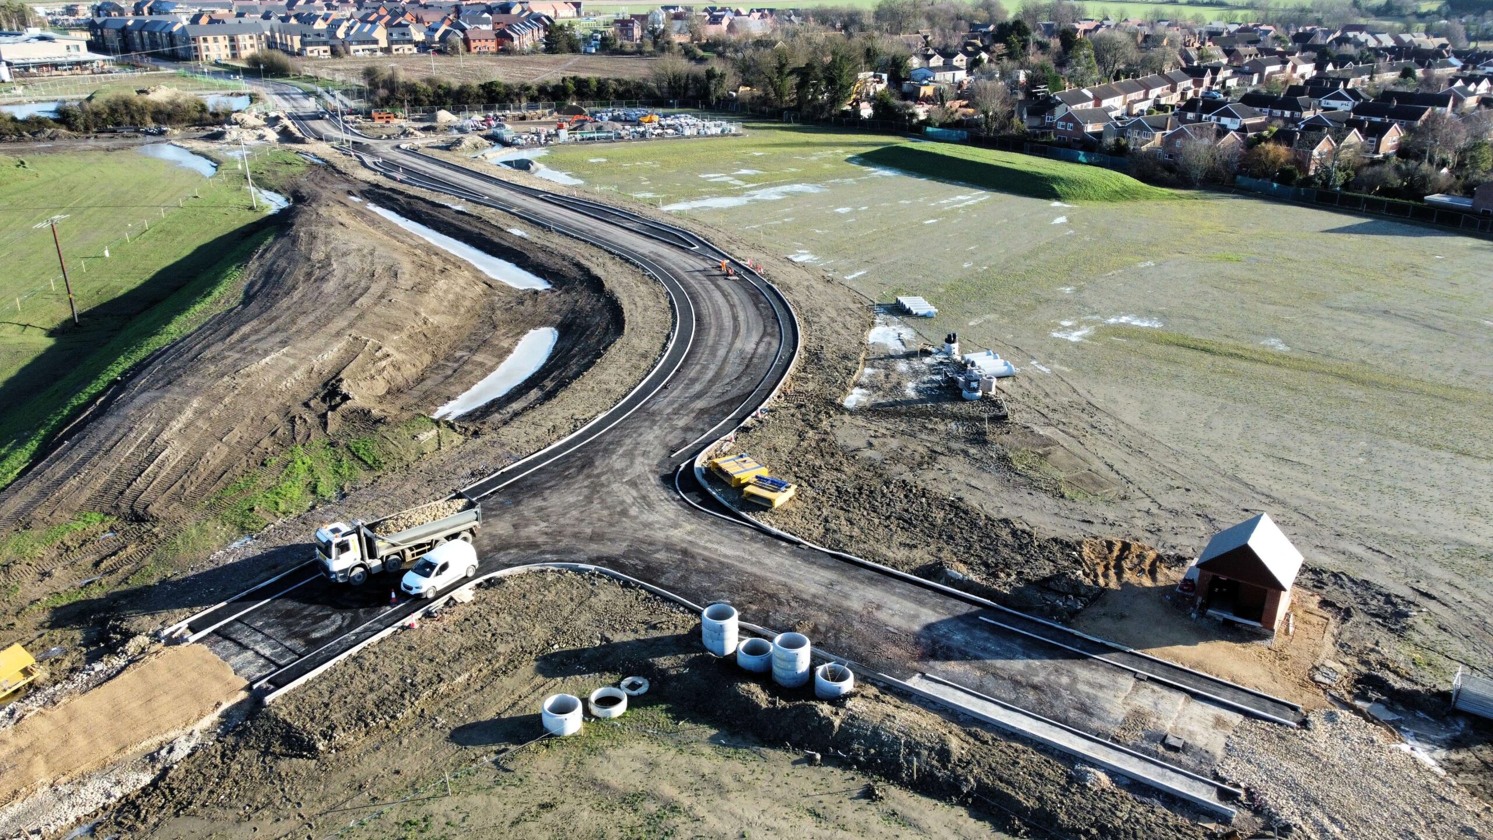
The client required a new spine road to further develop the housing development, enabling the sale of land and construction of hundreds of homes and community football pitches in the heart of Wantage, Oxfordshire. Working with the client delivery team, design team, residents, and landowners, we were challenged with delivering an adoptable drainage system and road construction that would serve the overall development and connect our previous link road project (WELR) to the wider community. The project included: –
- Earthworks
- Drainage and services
- HV Diversion
- Road Construction
- Footway and Cycleway Construction
- Hard and soft landscaping
All project elements had to be delivered in a busy setting, next to a school and new housing development, making it crucial to minimise disruption and respect the local community.
Solution
Engaging with the client, the design team and the key suppliers early was the key to this project’s success.
With the same trusted team of people and suppliers we used on the Wantage Eastern Link Road, we started the project with a tight programme and budget in mind and successfully completed it to practical completion within these parameters.
Consulting with the local highways’ authority, Oxfordshire County Council, and the local water and sewerage supplier, Thames Water, we brought the client’s designs and ideas to life with a great reception from the future land purchasers. The project was completed, signed off and handed over on programme and within budget. The road was opened for further construction in 2024, enabling 4 large-scale land sales and 3 new road construction projects, in which we were awarded.
Project gallery

At ACS Midlands we have many capabilities. Get in touch for more information on this project or to discuss your requirements.
Project
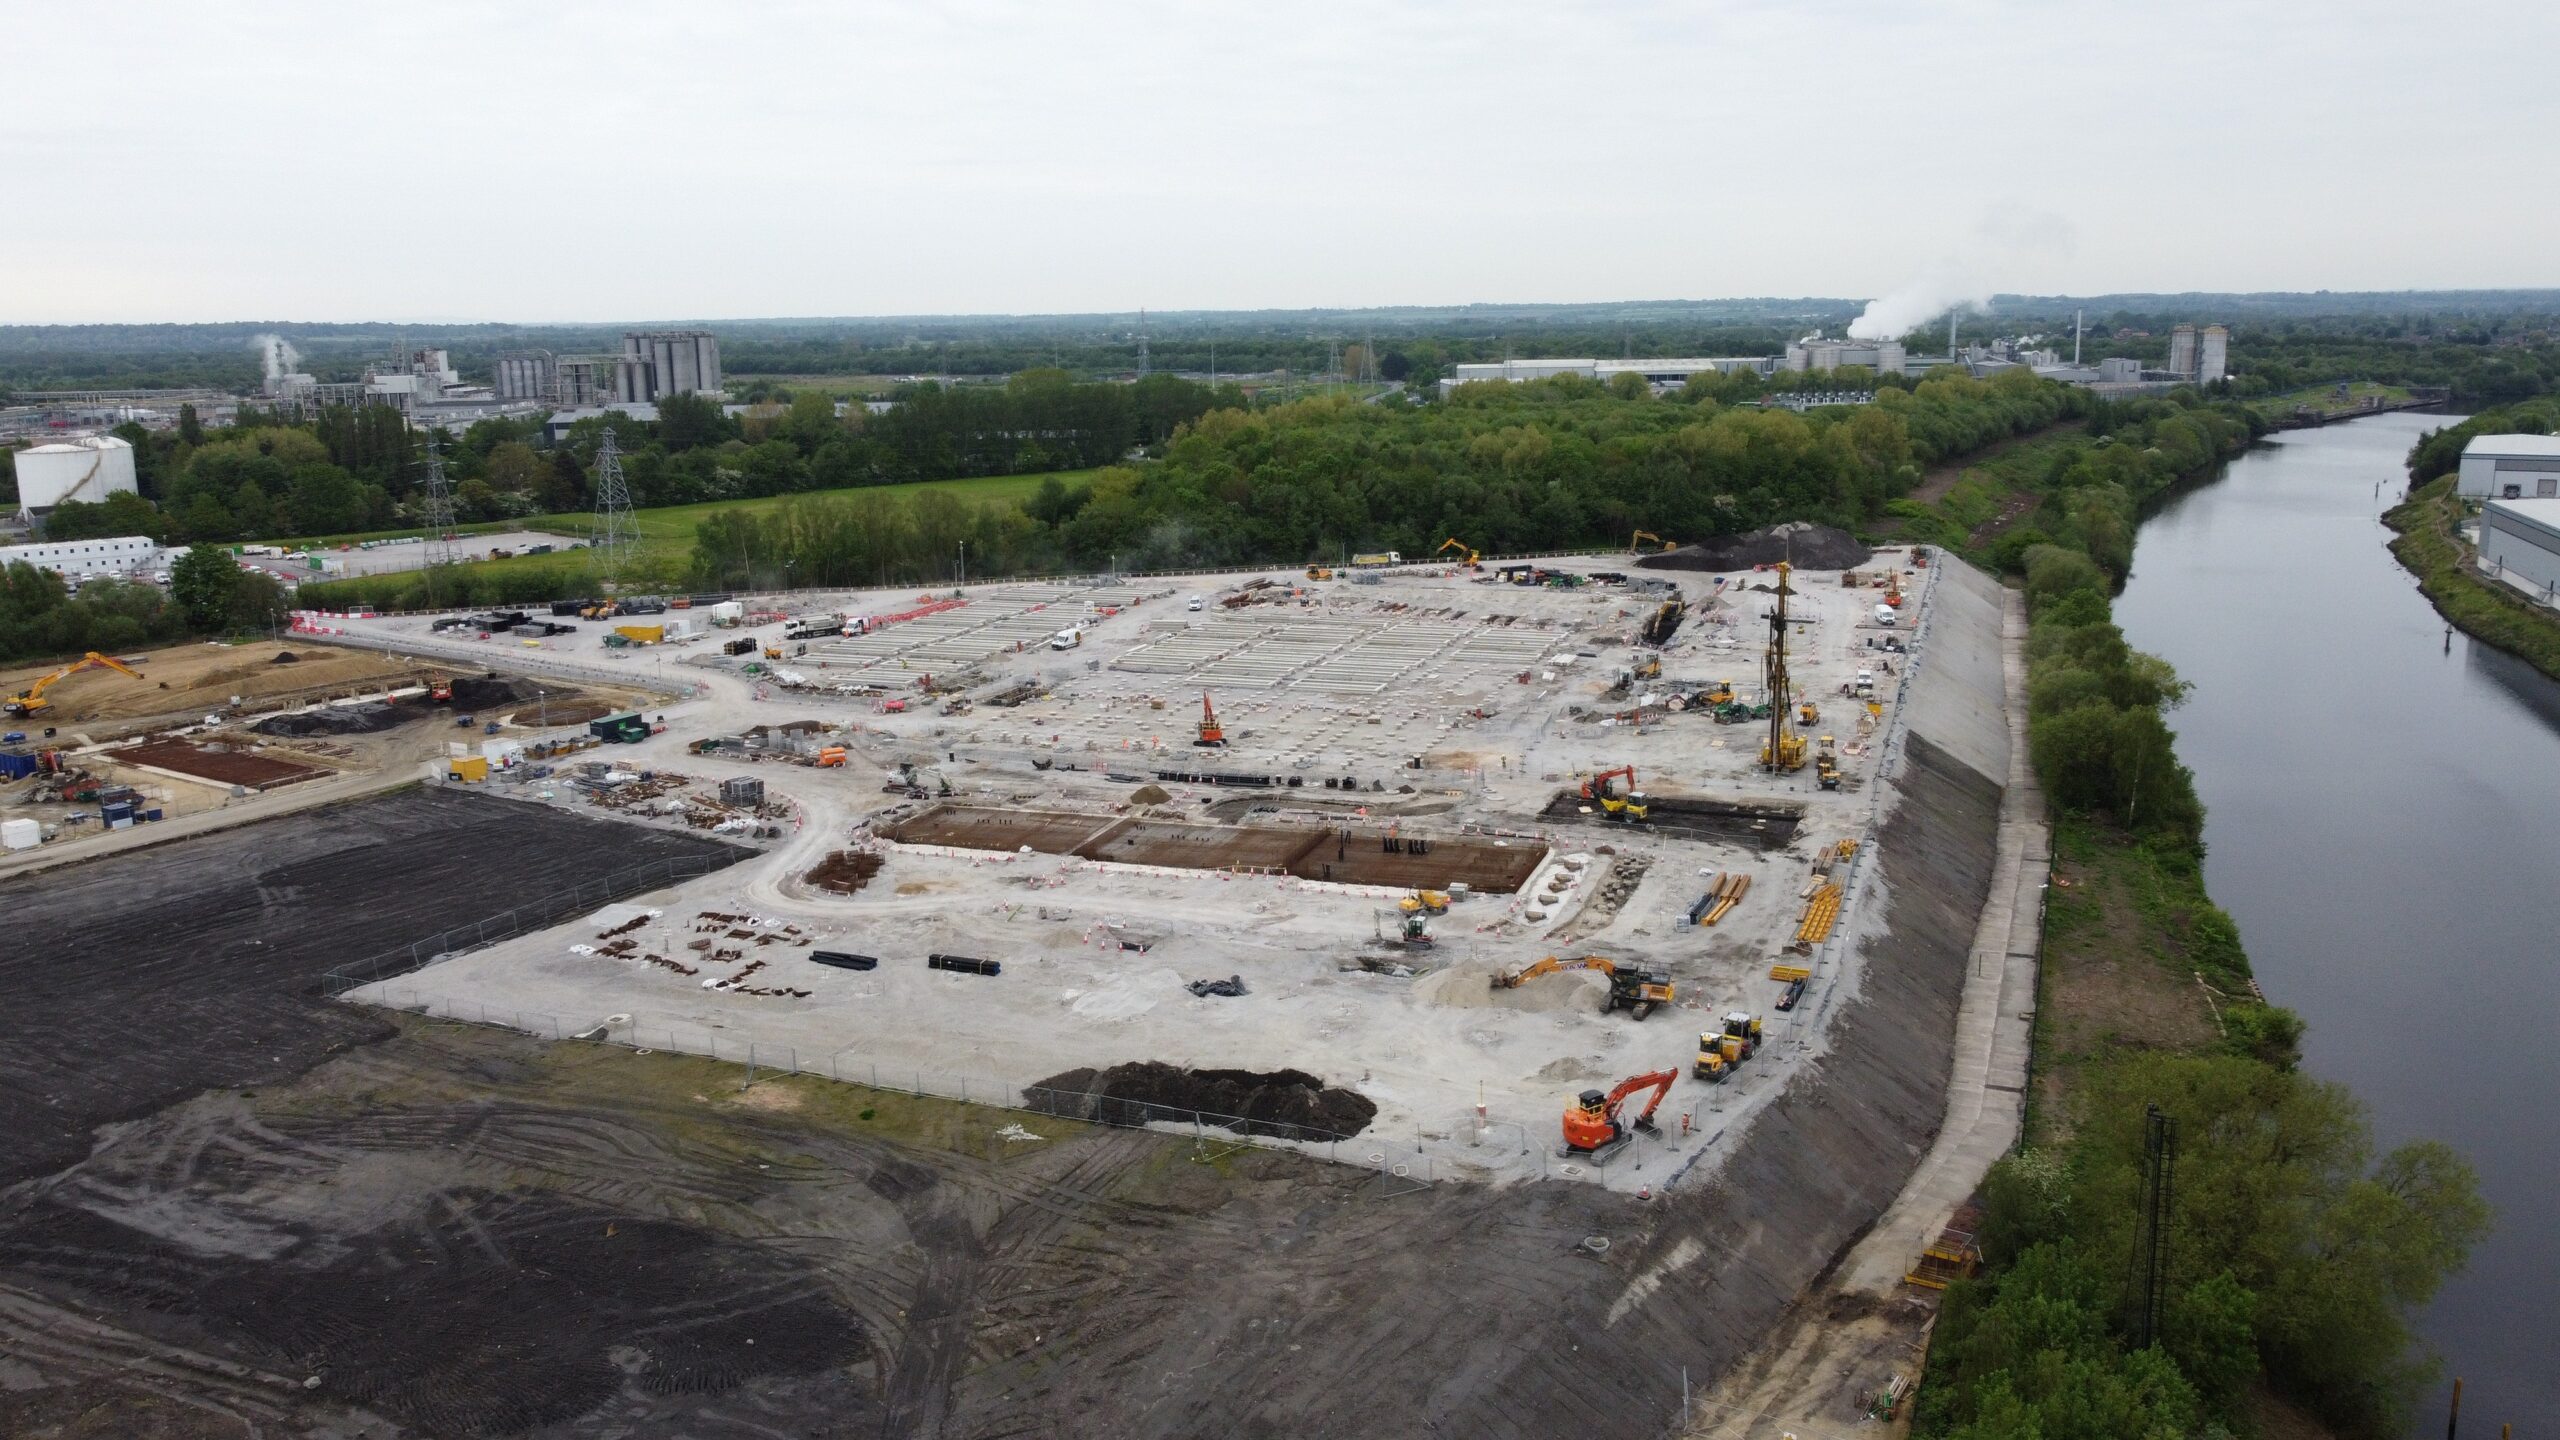
Carrington BESS
Project
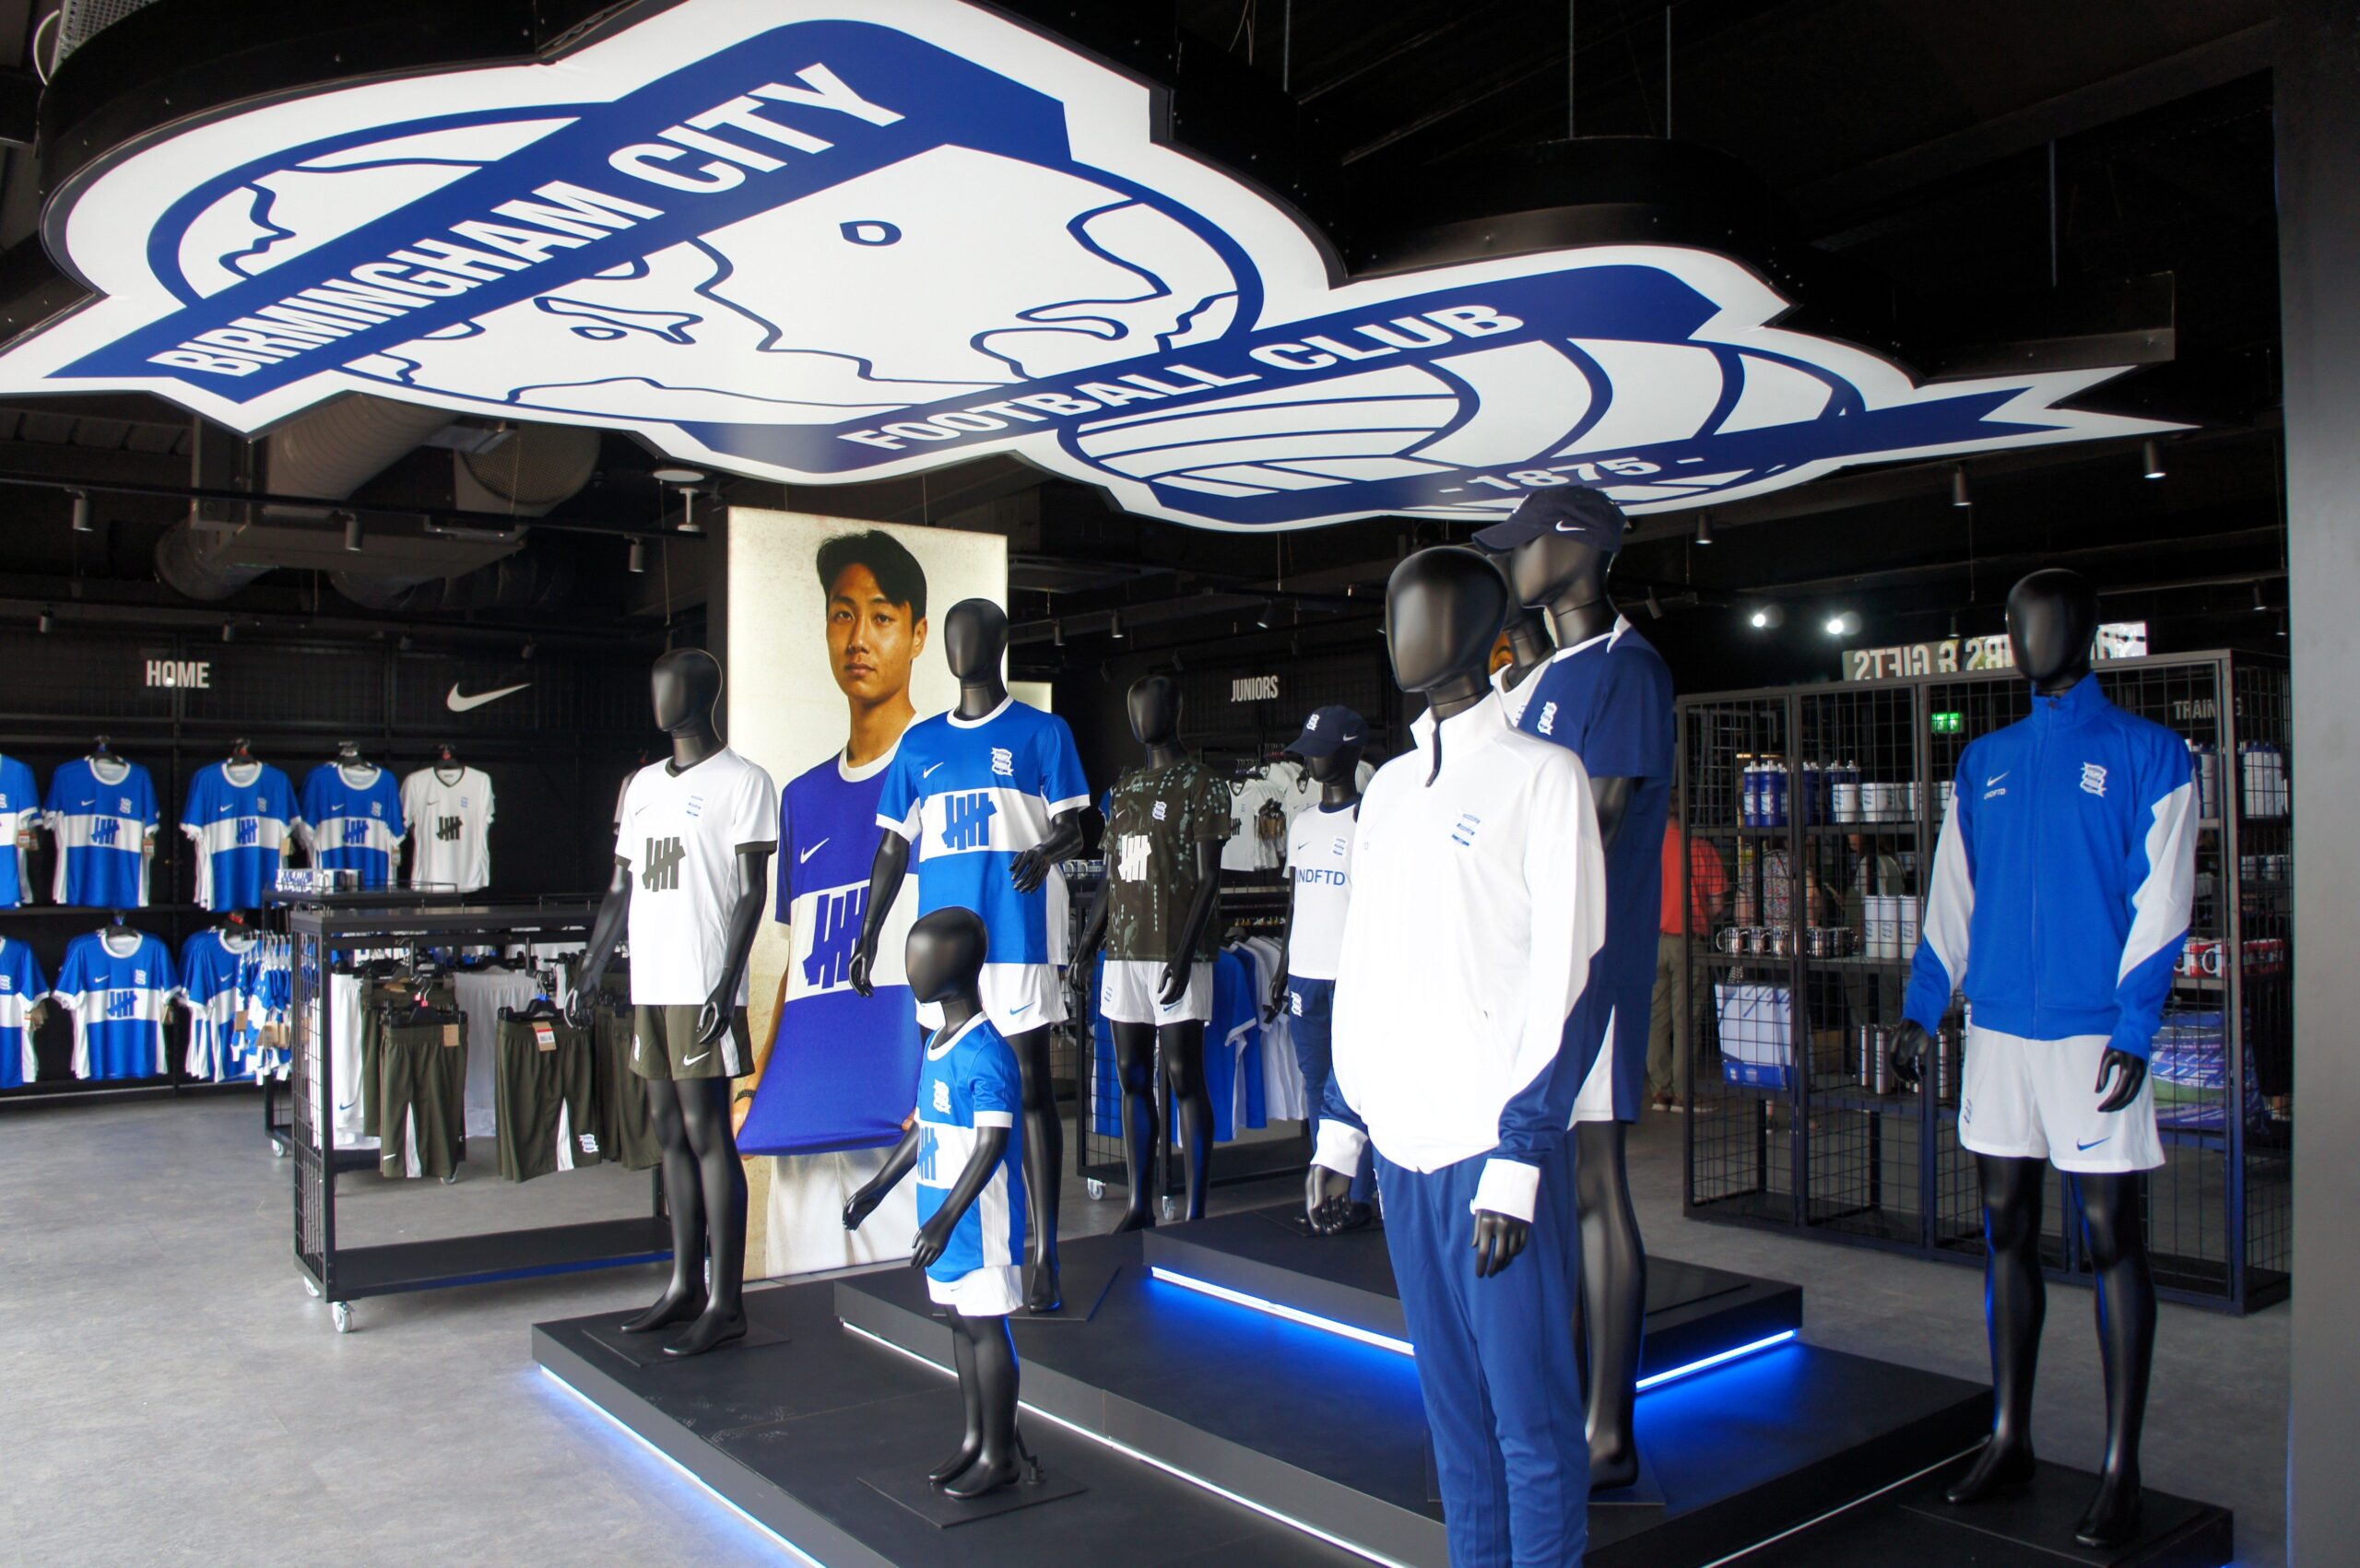
Club Shop, BCFC
The renovation of the club shop to meet the requirements of Nike retail standards. This included strip out, forming new shop frontage facilitated by major alterations to the existing steel frame, new internal walls, M&E, HVAC, shopfitting, flooring and decoration.
Project
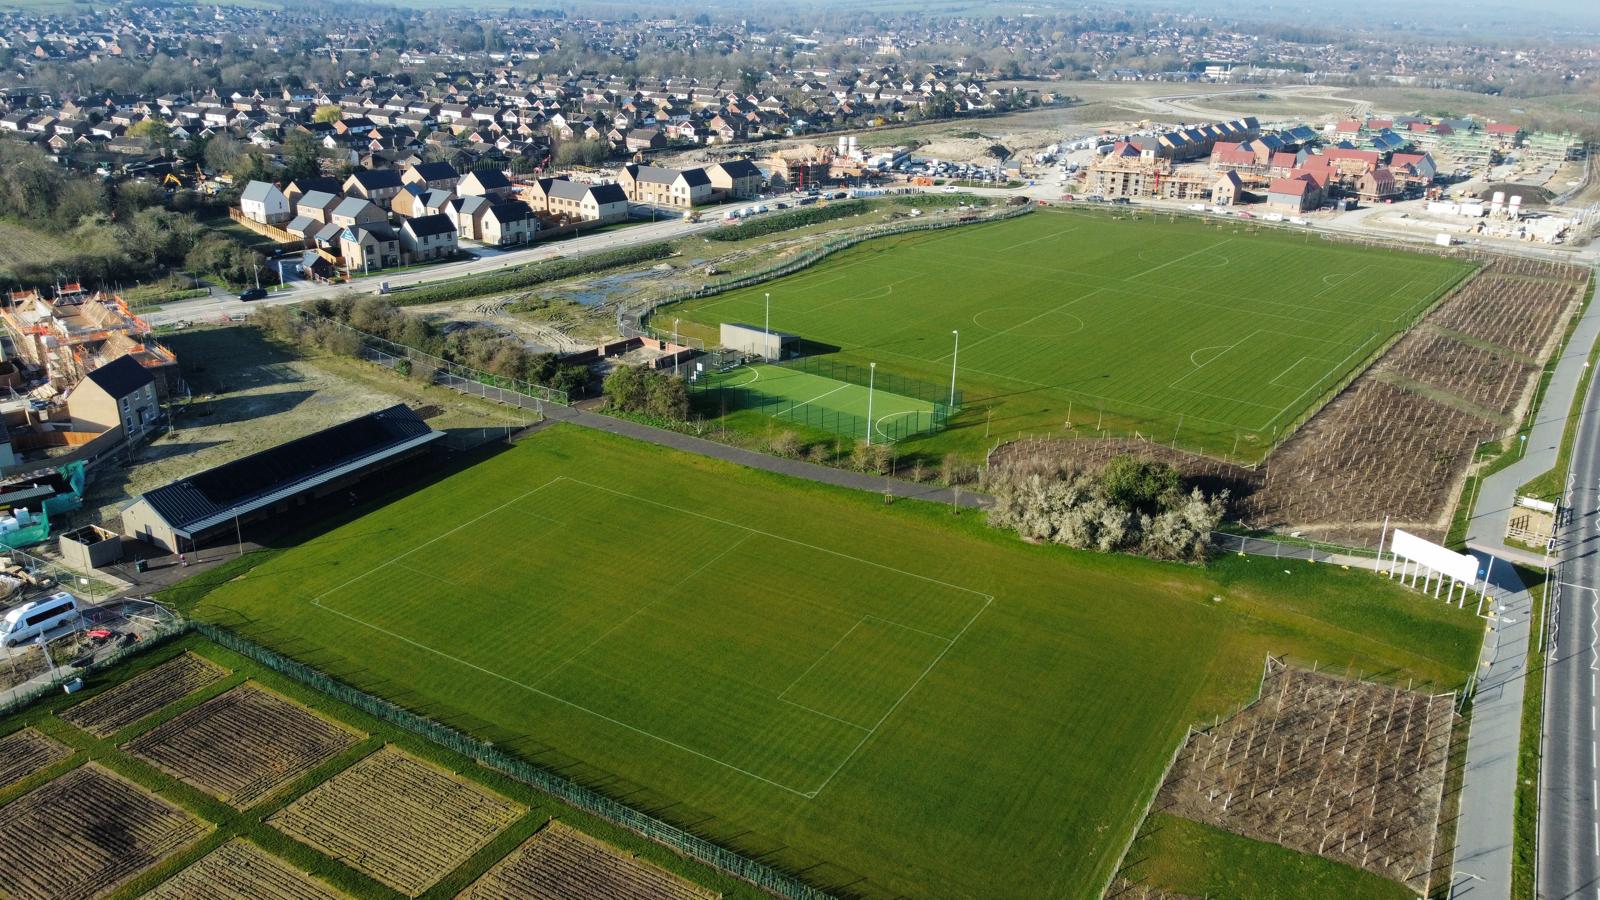
Pavilion Building, Wantage
The client required a sports pavilion to utilise a plot at the centre of a large new build housing development in Wantage, near Oxford.
Project
Phases 4E, 4G and Eastern Lakes
This 600-acre former steelworks was being transformed into a mixed-use development with housing. We were asked to provide earthworks solutions across a complex site with challenging ground conditions.