
3300
ft² Internal Floor Area
395
m³ Concrete Poured
BB5
Location
Challenge
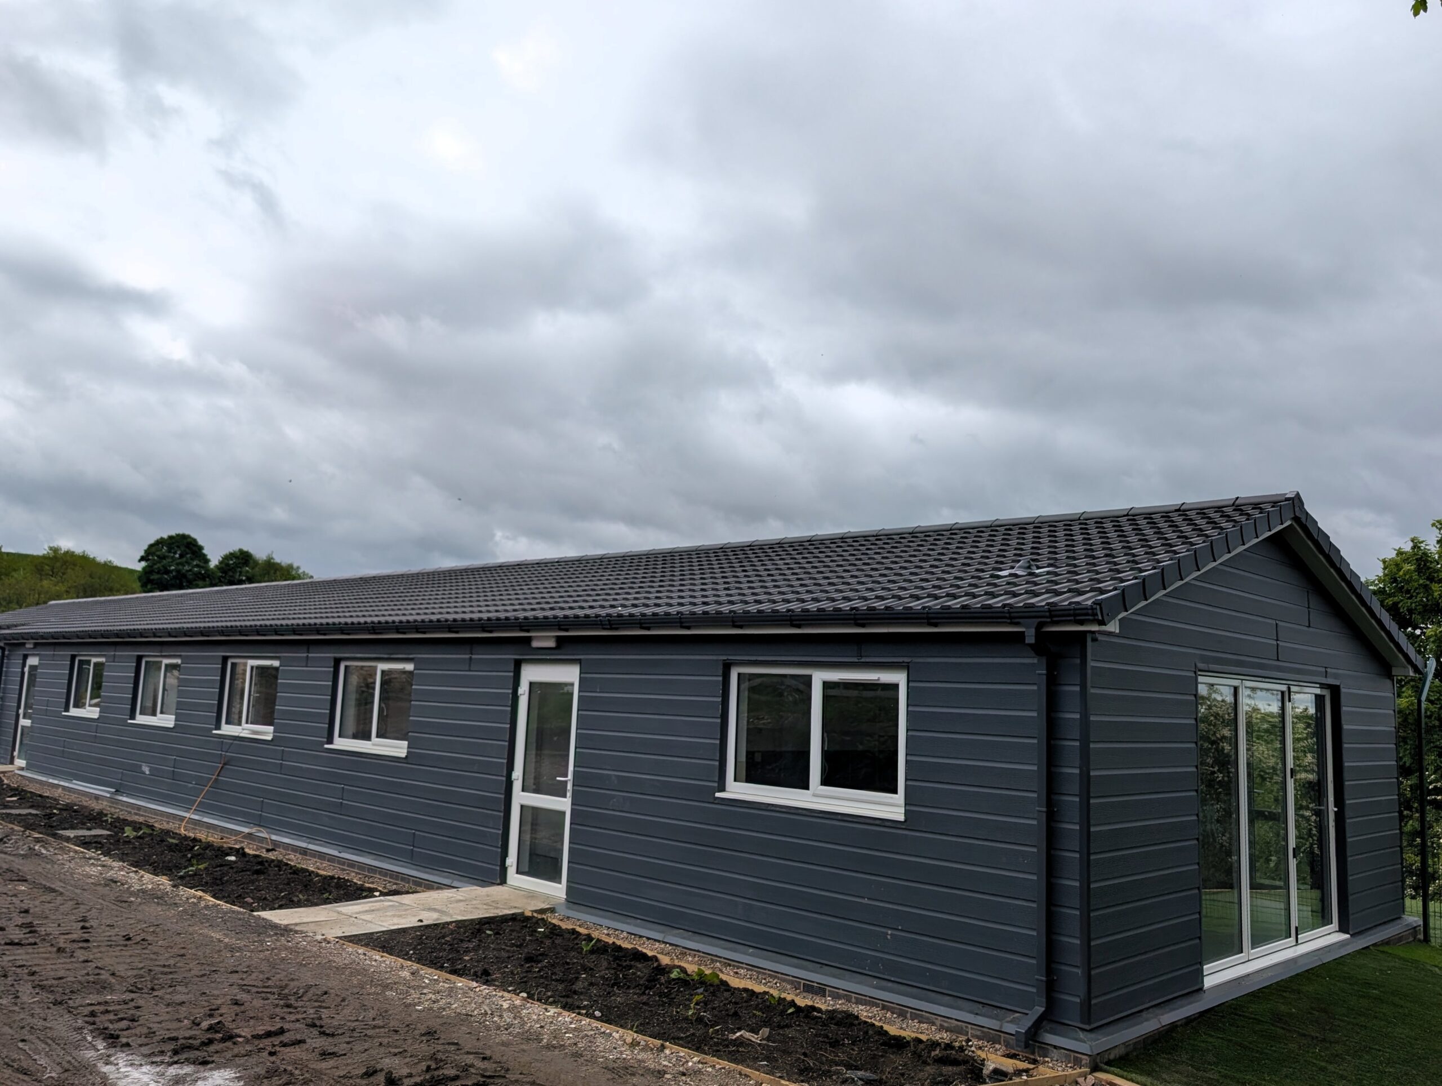
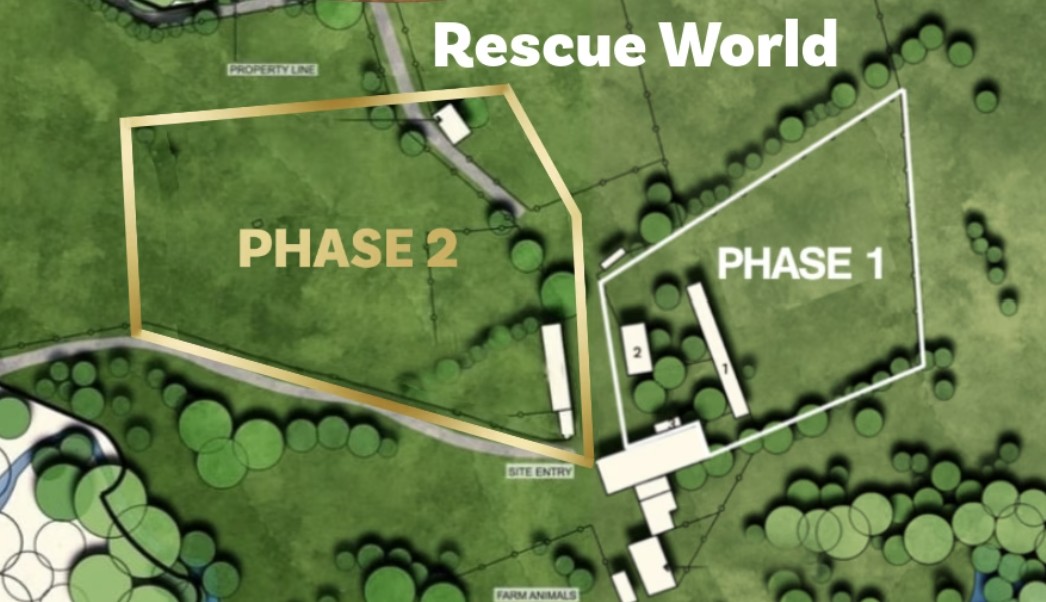
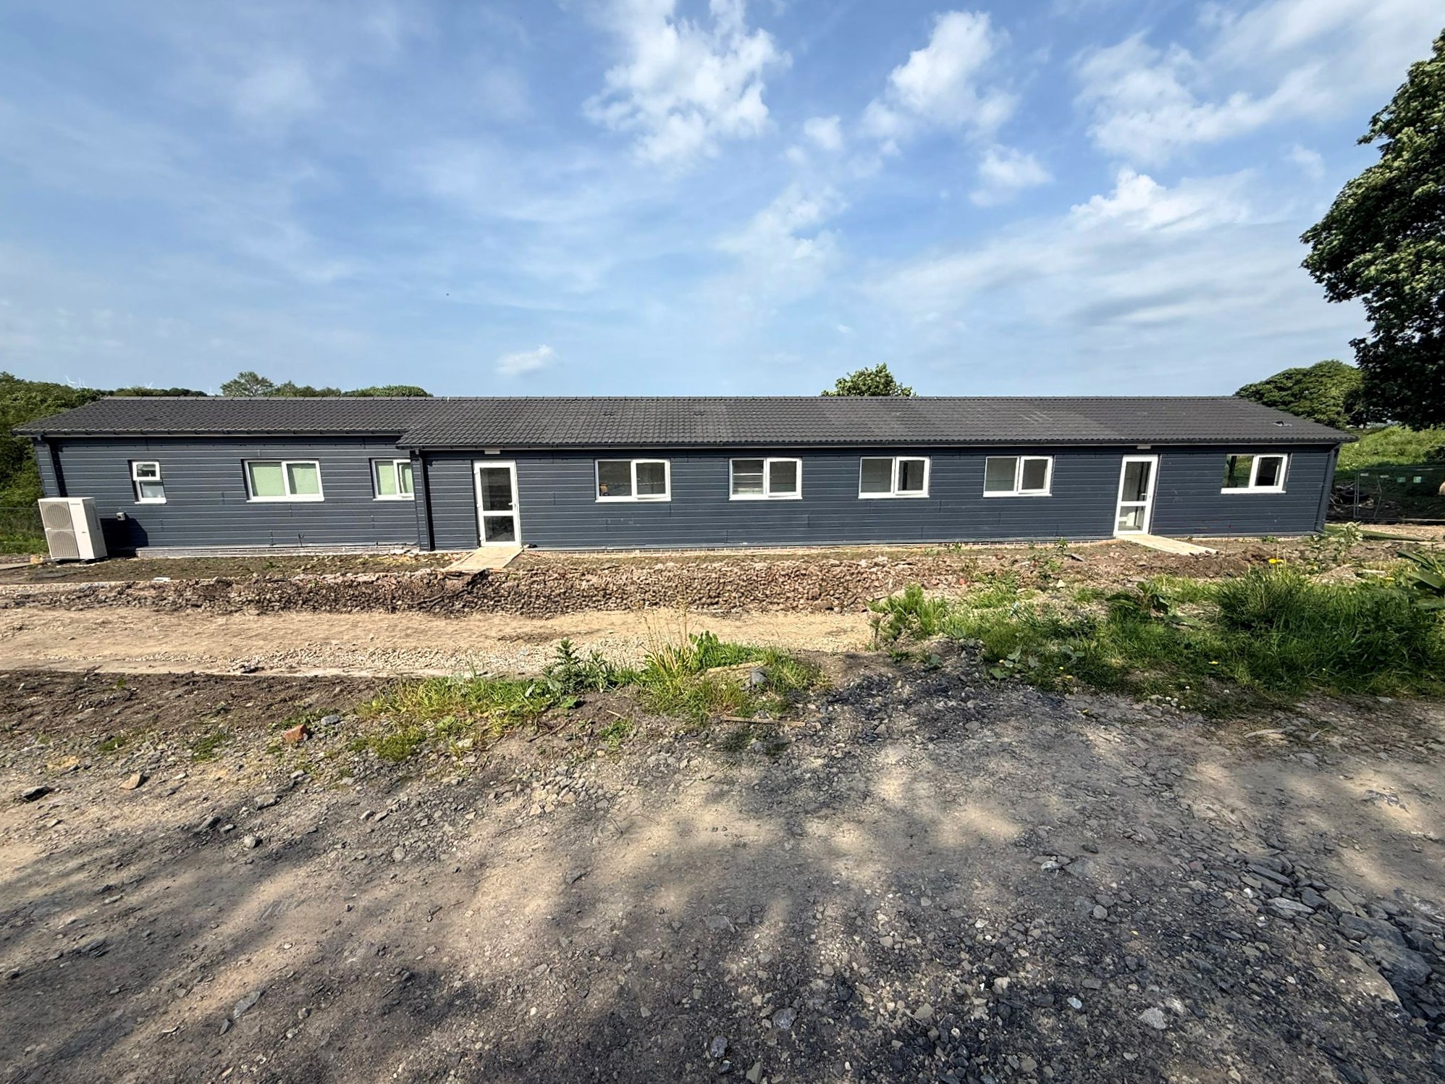
The construction of 2 no. timber frame buildings and associated retaining walls, including hard and soft landscaped areas to create a new living and working space for Dogs4Rescue charity organisation.
The Client needed a new dog rehoming centre and staff accommodation building to provide shelter and care to an ever-increasing number of dogs at the facility. Owned by the Dogs 4 Rescue Charity, the development will provide shelter for a further 25 no. Dogs and the adjacent house will provide accommodation for the key workers. To deliver the Client’s vision, the project demands a high-quality finish that is both suited for human comfort and access and also the dogs in their care. The project included: –
- Earthworks
- Groundworks inc. retaining walls
- Drainage and services
- Timber Frame & Masonry building works
- Mechanical and electrical systems
- Hard and soft landscaping

All the elements of the project were to be delivered in a challenging environment, adjacent to a well used fishery and industrial unit, whilst also maintaining access to the current dog facility on site which was fully operational. It was therefore imperative to minimise disruption and be respectful of all local stakeholders.
Solution
Due to the location, the time of year and trying to deliver a cost effective solution for the Dogs 4 Rescue Charity we knew we had to ensure that the team we compiled were capable of delivering this challenging project.
Due to tight programme, cost constraints and the units built into the hill side location, every small component was coordinated between not only us and our delivery team, but also the client and their consultants. Despite the project being extended due to the addition of further works, it was completed, signed off and handed over on programme and within budget. The units opened in June 2026 and has been a huge success for the local charity and its stakeholders.
Project gallery
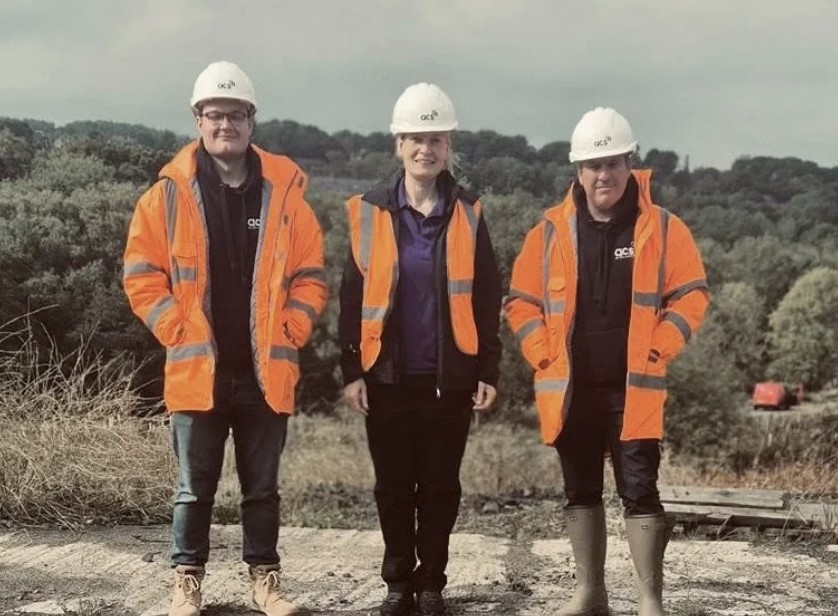

At ACS Midlands we have many capabilities. Get in touch for more information on this project or to discuss your requirements.
Project
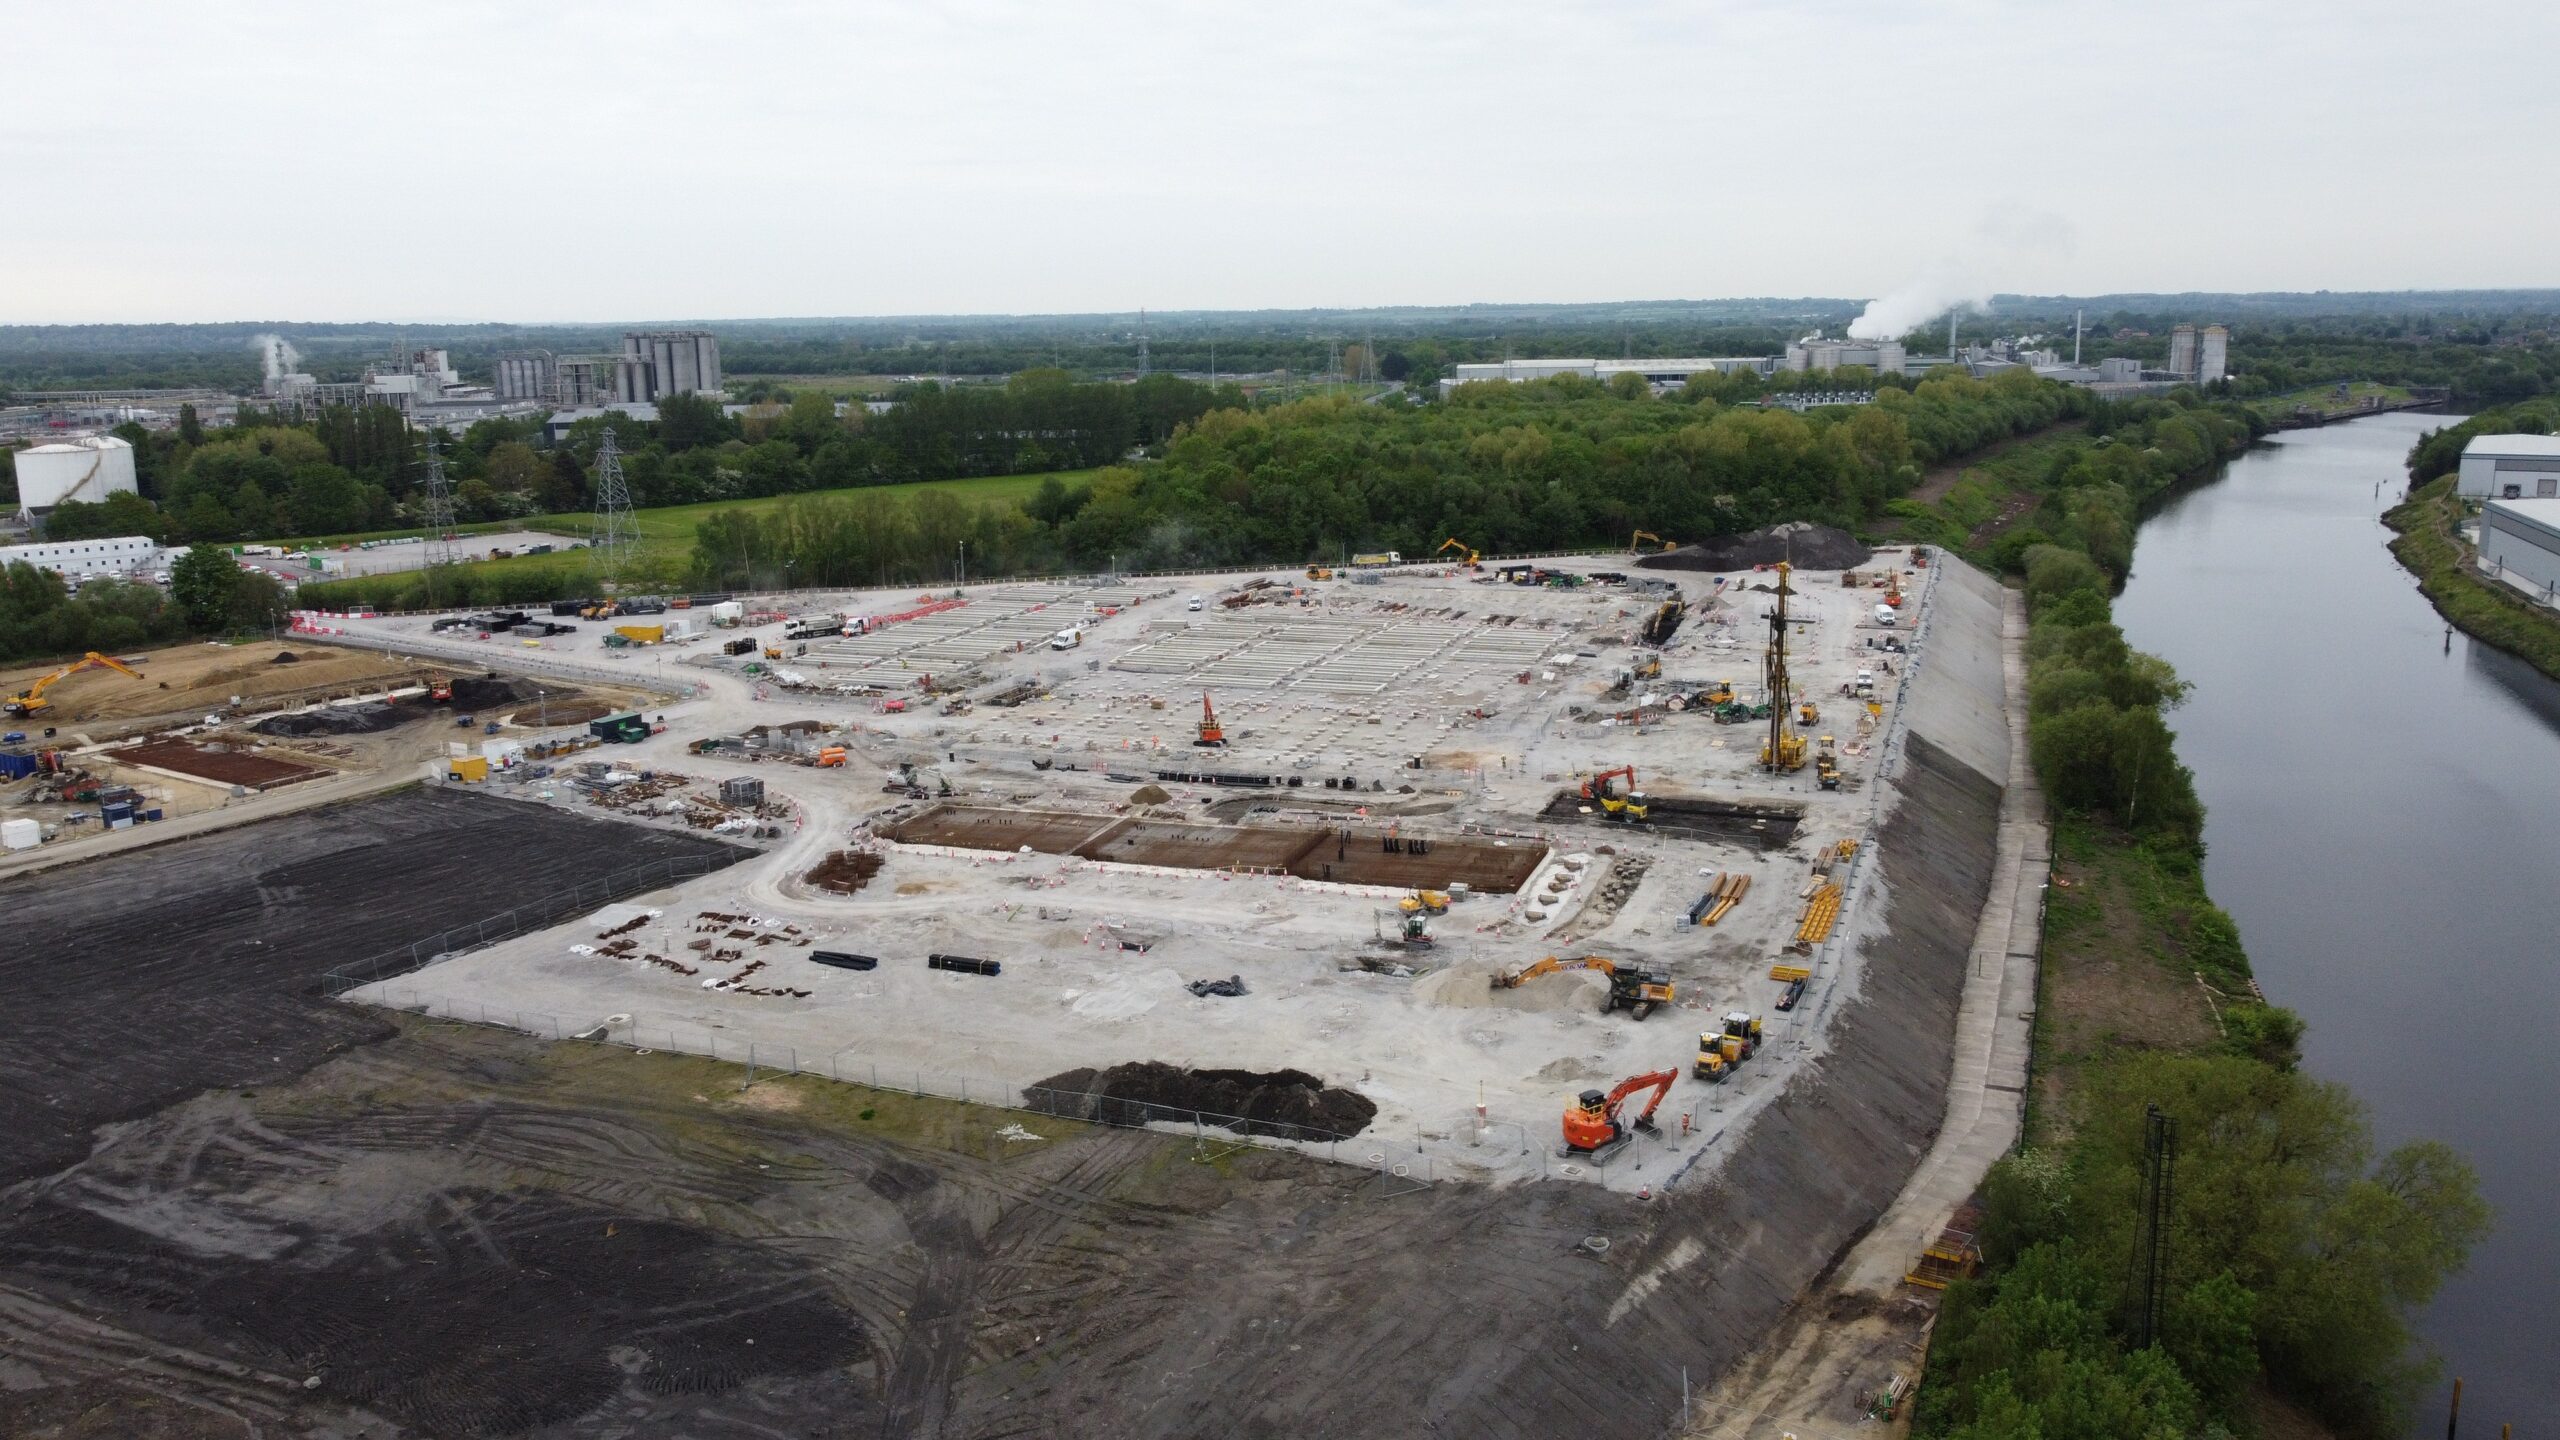
Carrington BESS
Project
Club Shop, BCFC
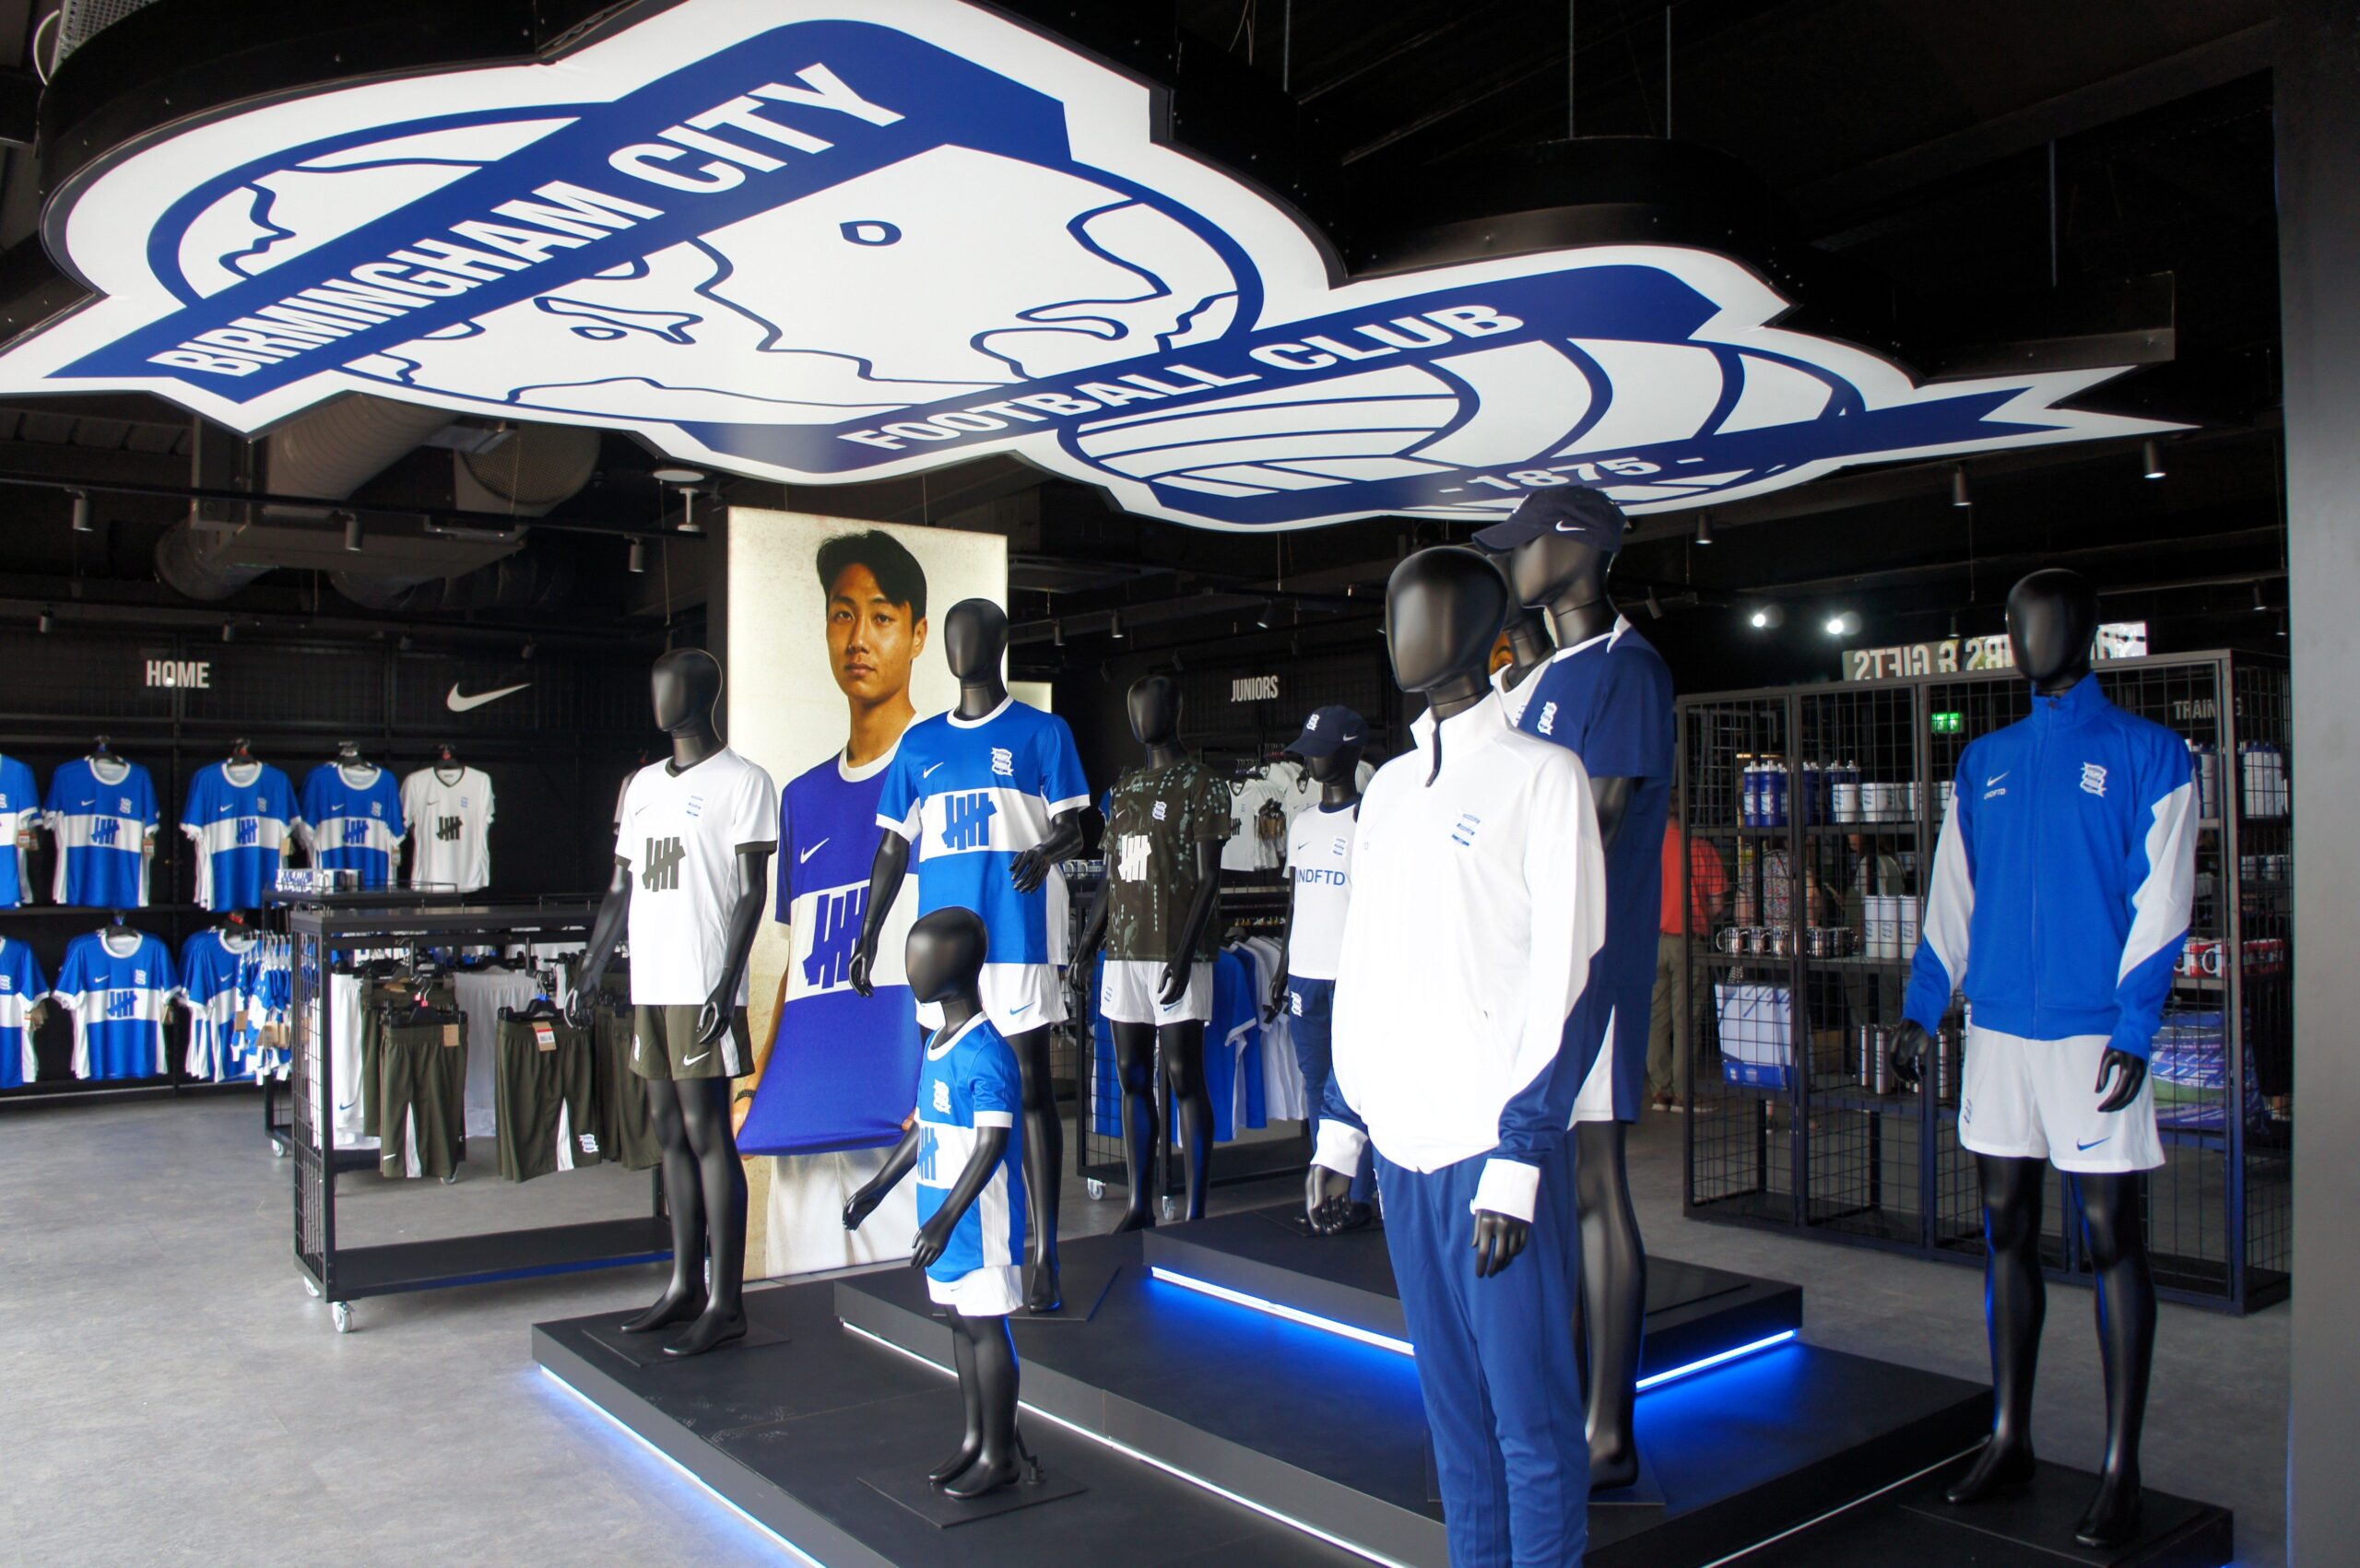
The renovation of the club shop to meet the requirements of Nike retail standards. This included strip out, forming new shop frontage facilitated by major alterations to the existing steel frame, new internal walls, M&E, HVAC, shopfitting, flooring and decoration.
Project
Pavilion Building, Wantage
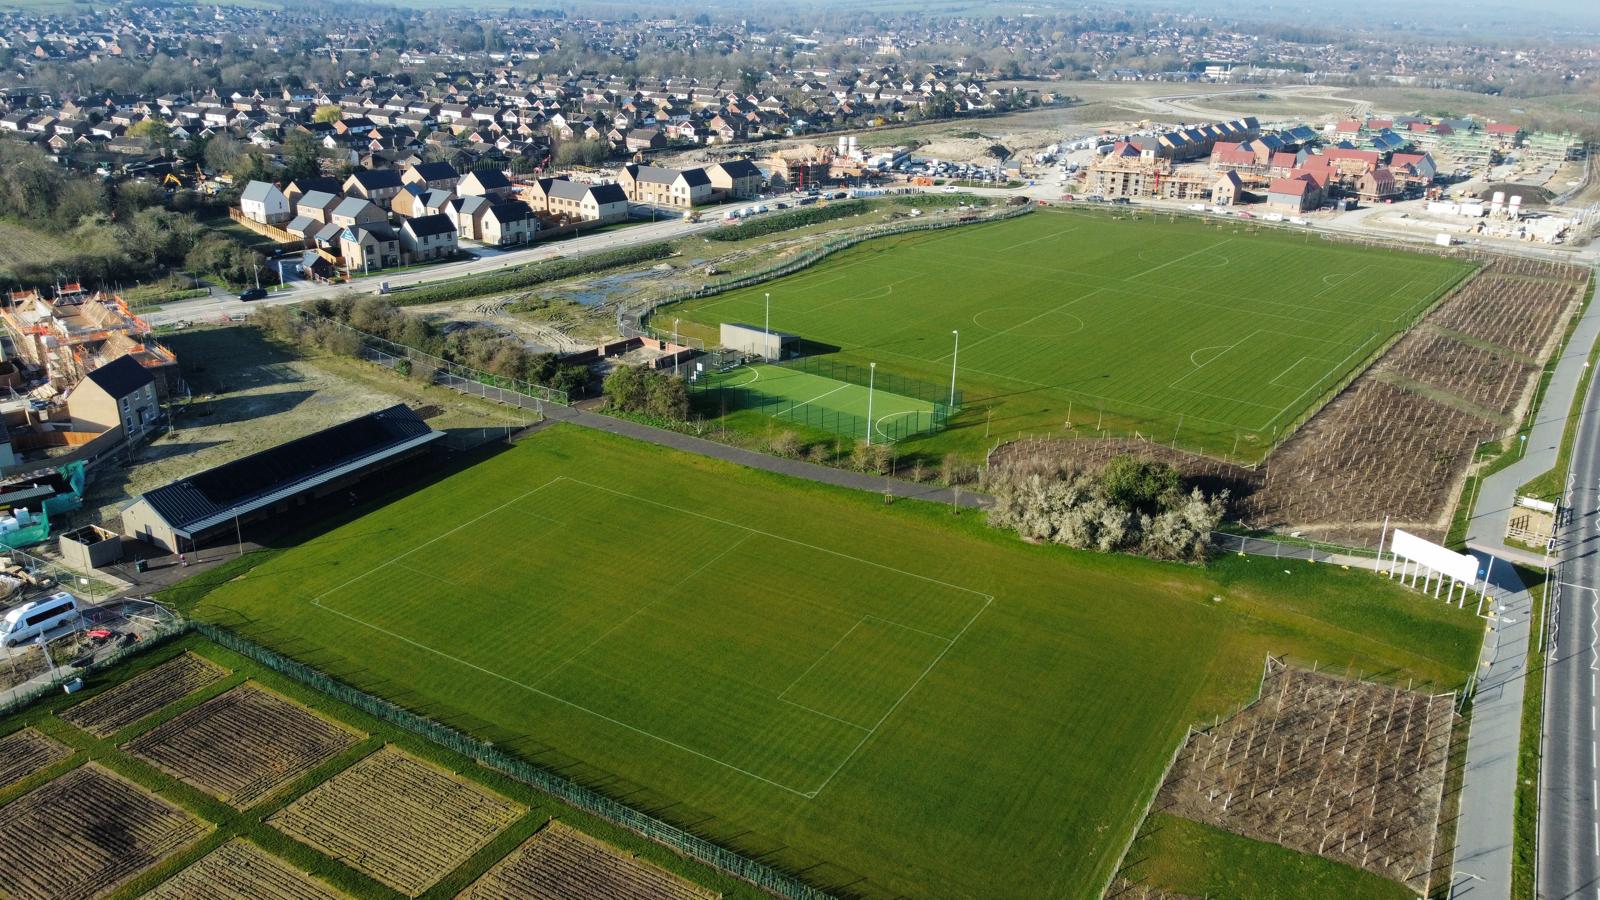
The client required a sports pavilion to utilise a plot at the centre of a large new build housing development in Wantage, near Oxford.
Project
Phases 4E, 4G and Eastern Lakes
This 600-acre former steelworks was being transformed into a mixed-use development with housing. We were asked to provide earthworks solutions across a complex site with challenging ground conditions.